Entertainers dream 4025 SQFT Rancher w/ walk out basement on 1.67 Acres. Home features 5 bedrooms, 4 bathroom & office. Main floor is 2720 SQFT w/ amazing kitchen & spice kitchen! 1305 SQFT Basement has secondary kitchen w/ a wet bar perfect for entertaining or in law suite! Home features beautiful cedar wood accents, clean modern open concept layout w/ vaulted ceilings, dream kitchen w/ high end appliances, Julian tile & hardwood flooring throughout, new blinds, Control4 automation system, hot tub, fire pit area w/ gazebo. Approx 1 Acre of blueberries. Lease or hobby farm. BONUS: Zoning allows for SHOP/BARN & LEGAL 2nd home (970 sqft) & park 2 trucks. CITY WATER & South facing yard, no thru street yet mins from High Street Mall, Hwy 1 Access. SUBSTAINALLY RENOVATED/ALTERATION in 2012
For sale
C$2,249,900
29852 Maclure Rd, Abbotsford, BC V4X 1G5
5beds
4,025sqft
Single Family Residence
Built in 1977
1.67 Acres Lot
$-- Zestimate®
C$559/sqft
C$-- HOA
What's special
Beautiful cedar wood accentsVaulted ceilingsNew blindsHot tubSouth facing yard
- 49 days
- 64
- 1
Zillow last checked:
Listing updated:
Listed by:
Rajin Gill - PREC,
B.C. Farm & Ranch Realty Corp. Brokerage,
Gurman Gill,
B.C. Farm & Ranch Realty Corp.
Source: Greater Vancouver REALTORS®,MLS®#: R3151888 Originating MLS®#: Fraser Valley
Originating MLS®#: Fraser ValleyFacts & features
Interior
Bedrooms & bathrooms
- Bedrooms: 5
- Bathrooms: 4
- Full bathrooms: 4
Heating
- Forced Air, Hot Water
Appliances
- Included: Washer/Dryer, Dishwasher, Refrigerator, Stove
Features
- Storage, Wet Bar
- Basement: Finished,Exterior Entry
- Number of fireplaces: 2
- Fireplace features: Electric, Gas
Interior area
- Total structure area: 4,025
- Total interior livable area: 4,025 sqft
Video & virtual tour
Property
Parking
- Total spaces: 10
- Parking features: Carport, Garage
- Garage spaces: 2
- Has carport: Yes
Features
- Stories: 2
- Exterior features: Private Yard
- Has spa: Yes
- Spa features: Swirlpool/Hot Tub
- Has view: Yes
- View description: Mountain
- Frontage length: 125
Lot
- Size: 1.67 Acres
- Dimensions: 125 x 580.5(1.67AC)
- Features: Central Location, Cul-De-Sac, Private, Recreation Nearby
Details
- Additional structures: Shed(s)
Construction
Type & style
- Home type: SingleFamily
- Architectural style: Rancher/Bungalow w/Bsmt.
- Property subtype: Single Family Residence
Condition
- Year built: 1977
Community & HOA
HOA
- Has HOA: No
Location
- Region: Abbotsford
Financial & listing details
- Price per square foot: C$559/sqft
- Annual tax amount: C$3,218
- Date on market: 8/4/2026
- Ownership: Freehold NonStrata
Price history
Price history is unavailable.
Public tax history
Tax history is unavailable.
Climate risks
Neighborhood: Aberdeen
Similar homes
- C$2,199,0005 bd4 ba5.2k sqft4024 Prairie St, Abbotsford, BC V4X 1X2For Sale
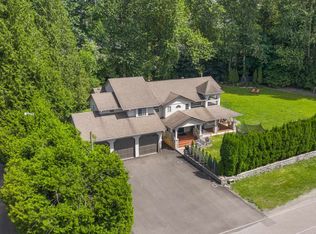 MLS ID #R3135381, Greg Walton, B.C. Farm & Ranch Realty Corp. Brokerage. Greater Vancouver REALTORS®
 - C$2,099,0004 bd2 ba2.3k sqft24694 21b Ave, Langley, BC V2Z 1J3For Sale
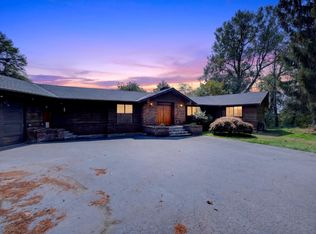 MLS ID #R3156011, Braden Reimer - PREC, Engel & Volkers Vancouver Brokerage. Greater Vancouver REALTORS®
 - C$2,655,0004 bd4 ba3.2k sqft7025 Hesslea Cres, Abbotsford, BC V4X 2C2For Sale
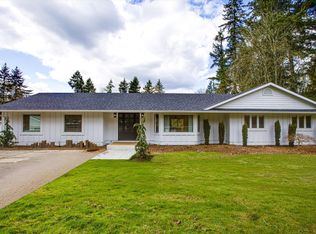 MLS ID #R3146062, Sheena Reimer - PREC, Homelife Benchmark Realty Corp. Brokerage. Greater Vancouver REALTORS®
 - C$2,388,0007 bd5 ba4.4k sqft12468 Carr St, Mission, BC V4S 1B9For Sale
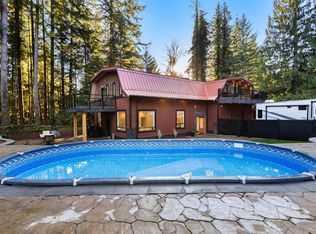 MLS ID #R3151935, David Tsen - PREC, eXp Realty of Canada, Inc. Brokerage. Greater Vancouver REALTORS®
