HAVE YOU SEEN A HOME WHERE THE HOMEOWNER IS STAYING FOREVER AND DOES A REMODEL TO SUIT THEIR STYLE AND TASTE-THEN MOVES? THIS IS ONE OF THOSE HOMES! THIS HOME SITS UP A HILL OVERLOOKING THE NEIGHBORHOOD LOOKING TOWARDS MAGIC MOUNTAIN. IN 2021 THE KITCHEN DEMO STARTED! THE ORIGINAL KITCHEN WAS REPLACED WITH TALL CABINETS, SELF CLOSING DRAWERS, GRANITE COUNTERS, CROWN MOULDING, APPLIANCES AND UNDER CABINET LIGHTING! THE ENTIRE HOME NOW HAS LED LIGHTING. THEY USED A DOWNSTAIRS WALL FOR THE ENTERTAINMENT CENTER INCLUDING CABINETS AND DRAWERS-A TRUE CENTER PIECE OF THE ROOM! THEY TOOK THAT 20X20 ROOM UPSTAIRS AND ENGINEERED 2 MORE BEDROOMS-BUILDING AND SAFETY WERE HAPPY TO HAVE THEM JUMP THRU HOOPS TO CHANGE THAT ROOM! ALL NEW FLOORING WAS ADDED THROUGH OUT THE HOME, CENTRAL AIR CONDITIONING WAS REPLACED, TANKLESS WATER HEATER ADDED AND SMART CEILING FANS ARE EVERYWHERE! WITH TODAY'S TECHNOLOGY, THEY HAVE FIBER OPTIC INTERNET, ALEXA THERMOSTAT WITH ROOM SENSORS, SECURITY SYSTEM, SMART AUTOMATED LIGHTING OUTSIDE WITH MOTION DETECTORS AND VIDEO FOR THE YARDS. THE POOL EQUIPMENT WAS UPGRADED TO A PENTAIR CONTROL SYSYTEM. THE PUMP, HEATER & FILTER WERE ALL REPLACED! THE POOL & SPA LIGHTING WERE REPLACED WITH NEW LED LIGHTING MAKING THAT POOL POP WITH THE VARIOUS COLORS YOU CAN CONTROL THRU YOUR PHONE! EXTENSIVE WORK WAS DONE TO THE LANDSCAPING, MAKING IT BEAUTIFUL, AS WELL AS DROUGHT TOLERANT. THERE IS SO MUCH MORE TO THIS HOME & WE ARE FINISHING OUR PROJECTS TO COME ON THE MARKET. LOW HOA OF $99.00 & NO MELLO-ROOS! THIS HOME, WITH OUR UPGRADES, WILL NOT DISAPPOINT YOU!
Sold for $950,000
Listed by: Realty Executives Homes • Dwight Hawkins • Contact: 661-286-8672
Bought with: Bella Vista Estates Real Estate Group Inc
Tax assessed value
$950,000
29854 Berkshire Pl, Castaic, CA 91384
5beds
2,247sqft
Single Family Residence
Built in 2002
8,846 Square Feet Lot
$940,900 Zestimate®
$423/sqft
$4,890 Estimated rent
Home value
$940,900
$884,000 - $997,000
$4,890/mo
Zestimate® history
Owner options
List your home for rent
$4,890/mo
Rent Zestimate®
Find your next renter with Zillow Rental Manager. Plus, with online applications, you can quickly screen prospective tenants – for free.
$4,890/mo
Rent Zestimate®
Refinance and save
$6,151/mo
Est. payment
Refinancing to a lower rate could help reduce your monthly payments and save thousands over the life of the loan.
$6,151/mo
Est. payment
Explore your selling options
Work with a Zillow partner agent
Leverage their expertise and Zillow's premium Showcase listings to get your home seen by more buyers.
Get startedList with your own agent
Get your home in front of millions of buyers by listing it on Zillow.
Learn how to do itSell it yourself
Take full control of how buyers see your home on Zillow by listing For Sale by Owner (FSBO).
List your homeWhat's special
Zillow last checked:
Listing updated:
Listed by:
Dwight Hawkins DRE #01042342 661-373-1151,
Realty Executives Homes
Bought with:
Noli Reyes, DRE #01818516
Bella Vista Estates Real Estate Group Inc
Source: CRMLS,MLS#: SR24194374 Originating MLS: California Regional MLS
Originating MLS: California Regional MLSFacts & features
Interior
Bedrooms & bathrooms
- Bedrooms: 5
- Bathrooms: 3
- Full bathrooms: 2
- 1/2 bathrooms: 1
- Main level bathrooms: 1
Rooms
- Room types: Bedroom, Great Room, Kitchen, Laundry, Primary Bathroom, Primary Bedroom, Other, Dining Room
Bedroom
- Features: All Bedrooms Up
Bathroom
- Features: Closet, Dual Sinks, Low Flow Plumbing Fixtures, Remodeled, Separate Shower, Upgraded, Vanity, Walk-In Shower
Kitchen
- Features: Granite Counters, Remodeled, Self-closing Drawers, Updated Kitchen
Other
- Features: Walk-In Closet(s)
Heating
- Central, Forced Air, Natural Gas
Cooling
- Central Air, Gas, Attic Fan
Appliances
- Included: Dishwasher, Disposal, Gas Oven, Gas Range, Gas Water Heater, Microwave, Refrigerator, Vented Exhaust Fan, Water To Refrigerator
- Laundry: Washer Hookup, Gas Dryer Hookup, Inside, Laundry Room
Features
- Breakfast Bar, Block Walls, Ceiling Fan(s), Crown Molding, Separate/Formal Dining Room, Granite Counters, Open Floorplan, Pantry, Recessed Lighting, Smart Home, All Bedrooms Up, Walk-In Closet(s)
- Flooring: Carpet, Laminate, Tile
- Doors: Panel Doors
- Windows: Blinds, Double Pane Windows, Screens
- Has fireplace: No
- Fireplace features: None
- Common walls with other units/homes: No Common Walls
Interior area
- Total interior livable area: 2,247 sqft
Property
Parking
- Total spaces: 2
- Parking features: Concrete, Direct Access, Door-Single, Driveway, Driveway Up Slope From Street, Garage Faces Front, Garage, Garage Door Opener
- Attached garage spaces: 2
Features
- Levels: Two
- Stories: 2
- Entry location: 1
- Patio & porch: Concrete, Covered, Front Porch, Open, Patio
- Exterior features: Awning(s), Lighting
- Has private pool: Yes
- Pool features: Gunite, Gas Heat, Heated, In Ground, Private
- Has spa: Yes
- Spa features: Gunite, Heated, In Ground, Private
- Fencing: Block,Wrought Iron
- Has view: Yes
- View description: Hills, Mountain(s), Neighborhood, Valley
Lot
- Size: 8,846 Square Feet
- Features: Back Yard, Corner Lot, Cul-De-Sac, Desert Front, Front Yard, Gentle Sloping, Sprinklers In Rear, Sprinklers In Front, Irregular Lot, Landscaped, Near Park, Sprinklers Timer, Sprinkler System
Details
- Parcel number: 2866053031
- Special conditions: Standard
Construction
Type & style
- Home type: SingleFamily
- Architectural style: Traditional
- Property subtype: Single Family Residence
Materials
- Stucco, Wood Siding
- Foundation: Concrete Perimeter, Slab
- Roof: Tile
Condition
- Updated/Remodeled,Turnkey
- New construction: No
- Year built: 2002
Details
- Builder name: KB
Utilities & green energy
- Electric: 220 Volts in Garage
- Sewer: Public Sewer
- Water: Public
- Utilities for property: Cable Connected, Electricity Connected, Natural Gas Connected, Sewer Connected, Water Connected
Community & HOA
Community
- Features: Curbs, Foothills, Gutter(s), Storm Drain(s), Street Lights, Suburban, Sidewalks, Park
- Security: Prewired, Carbon Monoxide Detector(s), Smoke Detector(s)
- Subdivision: Cambridge Collection (Cambc)
HOA
- Has HOA: Yes
- Amenities included: Maintenance Grounds, Other
- HOA fee: $99 monthly
- HOA name: Hasley Hills HOA
- HOA phone: 661-257-2452
Location
- Region: Castaic
Financial & listing details
- Price per square foot: $423/sqft
- Tax assessed value: $950,000
- Annual tax amount: $12,543
- Date on market: 9/26/2024
- Cumulative days on market: 5 days
- Listing terms: Cash,Cash to New Loan,Conventional,FHA,VA Loan
- Inclusions: POOL EQUIPMENT AND SHED.
- Exclusions: SELLERS PERSONAL PROPERTY.
- Road surface type: Paved
Price history
| Date | Event | Price |
|---|---|---|
| 11/1/2024 | Sold | $950,000$423/sqft |
Source:  CRMLS #SR24194374 Report a problem CRMLS #SR24194374 Report a problem | ||
| 10/1/2024 | Pending sale | $950,000$423/sqft |
Source: CRMLS #SR24194374 Report a problem | ||
| 9/26/2024 | Listed for sale | $950,000+215.1%$423/sqft |
Source: CRMLS #SR24194374 Report a problem | ||
| 7/11/2002 | Sold | $301,500$134/sqft |
Source: Public Record Report a problem | ||
Public tax history
| Year | Property taxes | Tax assessment |
|---|---|---|
| 2025 | $12,543 +90% | $950,000 +98.7% |
| 2024 | $6,603 +5.3% | $478,159 +2% |
| 2023 | $6,271 +1.8% | $468,784 +2% |
| 2022 | $6,161 +1.6% | $459,594 +2% |
| 2021 | $6,061 +1.1% | $450,583 +1% |
| 2020 | $5,992 | $445,964 +2% |
| 2019 | $5,992 -1.9% | $437,220 +2% |
| 2018 | $6,108 | $428,648 +2% |
| 2017 | $6,108 +4.1% | $420,244 +2% |
| 2016 | $5,870 +5% | $412,005 +1.5% |
| 2015 | $5,593 +2.4% | $405,817 +2% |
| 2014 | $5,459 | $397,868 +2.5% |
| 2012 | -- | $388,305 +2% |
| 2011 | -- | $380,692 +0.8% |
| 2010 | -- | $377,848 -0.2% |
| 2009 | -- | $378,746 +2% |
| 2008 | -- | $371,321 +2% |
| 2007 | -- | $364,041 +13.9% |
| 2006 | -- | $319,534 |
| 2005 | -- | $319,534 +4% |
| 2004 | -- | $307,128 +1.9% |
| 2003 | -- | $301,500 +205.4% |
| 2002 | -- | $98,736 |
Find assessor info on the county website
Neighborhood: 91384
Nearby homes
- $814,1003 bd3 ba2.2k sqft29860 Berkshire Pl, Castaic, CA 91384Off Market
- $929,0004 bd3 ba2.3k sqft28011 Gibraltar Ln, Castaic, CA 91384Off Market

- $784,4003 bd3 ba1.7k sqft29866 Berkshire Pl, Castaic, CA 91384Off Market
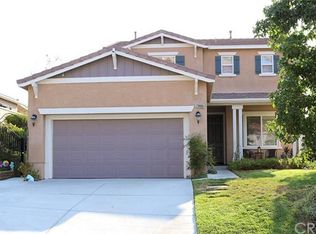
- $801,0003 bd3 ba2k sqft28007 Gibraltar Ln, Castaic, CA 91384Off Market
- $960,0004 bd3 ba2.2k sqft28030 Gibraltar Ln, Castaic, CA 91384Off Market
- $873,9003 bd3 ba2.2k sqft29855 Berkshire Pl, Castaic, CA 91384Off Market
- $805,6003 bd2 ba2.2k sqft29851 Berkshire Pl, Castaic, CA 91384Off Market
- $753,1003 bd2 ba1.4k sqft29859 Berkshire Pl, Castaic, CA 91384Off Market
Nearby schools
GreatSchools rating
- 7/10Live Oak Elementary SchoolGrades: K-6Distance: 0.7 mi
- 7/10Castaic Middle SchoolGrades: 7-8Distance: 1.1 mi
- 10/10Valencia High SchoolGrades: 9-12Distance: 3.9 mi
Schools provided by the listing agent
- Elementary: Live Oak
- Middle: Castaic
Source: CRMLS. This data may not be complete. We recommend contacting the local school district to confirm school assignments for this home.
Get a cash offer in 3 minutes
Find out how much your home could sell for in as little as 3 minutes with a no-obligation cash offer.
Estimated market value
$940,900
Get a cash offer in 3 minutes
Find out how much your home could sell for in as little as 3 minutes with a no-obligation cash offer.
Estimated market value
$940,900
- California
- Los Angeles County
- Castaic
- 91384
- 29854 Berkshire Pl
Nearby cities
Nearby neighborhoods
Nearby zip codes
Other Castaic Topics
