Discover peaceful luxury living in this beautiful townhome where nature meets convenience. This stunning property features an open-concept main level anchored by a recently renovated gourmet kitchen with dual ovens, a farmhouse sink, and a grand center island perfect for both daily cooking and elegant entertaining. The primary suite, thoughtfully separated but located on the main level, offers a quiet private retreat from the main living space. There are up to 5 rooms that could be used as bedrooms, 2 of which are fully conforming, which provide ample room for guests, while flexible spaces accommodate home offices or craft rooms. The south-facing deck offers breathtaking views and pet-friendly gates connecting to both the front porch and fenced backyard. Connected to public utilities, including high speed Xfinity cable internet and with a new roof, gutters and exterior paint, this is ready for you to move in and enjoy. Even the remote controlled skylight closes automatically when it starts to rain! Located minutes from parks, Evergreen Lake, hiking trails, and all the conveniences of Evergreen’s shopping and restaurants, this rare find combines the serenity of a natural setting (complete with visiting deer, elk, and native birds) with the convenience of townhome living - all while maintaining the privacy and quiet of a single-family home. Schedule your showing now to experience the tranquility of this unique property.
Sold for $835,000
$835,000
29857 Park Village Drive, Evergreen, CO 80439
4beds
2,727sqft
Duplex
Built in 1984
5,227 Square Feet Lot
$808,900 Zestimate®
$306/sqft
$4,630 Estimated rent
Home value
$808,900
$760,000 - $866,000
$4,630/mo
Zestimate® history
Owner options
List your home for rent
$4,630/mo
Rent Zestimate®
Find your next renter with Zillow Rental Manager. Plus, with online applications, you can quickly screen prospective tenants – for free.
$4,630/mo
Rent Zestimate®
Refinance and save
$4,963/mo
Est. payment
Refinancing to a lower rate could help reduce your monthly payments and save thousands over the life of the loan.
$4,963/mo
Est. payment
Explore your selling options
Work with a Zillow partner agent
Leverage their expertise and Zillow's premium Showcase listings to get your home seen by more buyers.
Get startedList with your own agent
Get your home in front of millions of buyers by listing it on Zillow.
Learn how to do itSell it yourself
Take full control of how buyers see your home on Zillow by listing For Sale by Owner (FSBO).
List your homeWhat's special
Zillow last checked:
Listing updated:
Listed by:
Tupper's Team 720-248-8757 TalkToUs@TuppersTeam.com,
Madison & Company Properties
Bought with:
Claire Keating-Moore, 40012973
Mountain Comm Rlty & Development
Source: REcolorado as distributed by MLS GRID,MLS#: 9122670
Facts & features
Interior
Bedrooms & bathrooms
- Bedrooms: 4
- Bathrooms: 4
- Full bathrooms: 2
- 3/4 bathrooms: 1
- 1/2 bathrooms: 1
- Main level bathrooms: 2
- Main level bedrooms: 1
Primary bedroom
- Description: See Floor Plans For Layout And Dimensions
- Level: Main
Bedroom
- Level: Upper
Bedroom
- Description: Non Conforming
- Level: Upper
Bedroom
- Description: Non Conforming
- Level: Lower
Primary bathroom
- Level: Main
Bathroom
- Level: Main
Bathroom
- Level: Upper
Bathroom
- Level: Lower
Dining room
- Level: Main
Family room
- Description: Could Also Be Used As Bedroom
- Level: Lower
Kitchen
- Level: Main
Laundry
- Level: Lower
Living room
- Level: Main
Office
- Level: Main
Heating
- Forced Air, Natural Gas
Cooling
- None
Appliances
- Included: Cooktop, Dishwasher, Double Oven, Dryer, Microwave, Refrigerator
Features
- Eat-in Kitchen, Entrance Foyer, Five Piece Bath, Granite Counters, High Ceilings, High Speed Internet, Kitchen Island, Open Floorplan, Primary Suite, Solid Surface Counters, Vaulted Ceiling(s), Walk-In Closet(s)
- Flooring: Carpet, Tile, Wood
- Has basement: No
- Number of fireplaces: 1
- Fireplace features: Gas, Living Room
- Common walls with other units/homes: 1 Common Wall
Interior area
- Total structure area: 2,727
- Total interior livable area: 2,727 sqft
- Finished area above ground: 2,727
Property
Parking
- Total spaces: 2
- Parking features: Asphalt, Concrete, Dry Walled, Insulated Garage, Lighted, Storage
- Attached garage spaces: 2
Features
- Levels: Multi/Split
- Entry location: Stairs
- Patio & porch: Covered, Deck, Wrap Around
- Exterior features: Dog Run, Private Yard, Rain Gutters
- Fencing: Partial
- Has view: Yes
- View description: Mountain(s)
Lot
- Size: 5,227 Square Feet
- Features: Corner Lot, Cul-De-Sac, Foothills, Landscaped
Details
- Parcel number: 176018
- Zoning: P-D
- Special conditions: Standard
Construction
Type & style
- Home type: SingleFamily
- Architectural style: Mountain Contemporary
- Property subtype: Duplex
- Attached to another structure: Yes
Materials
- Frame, Wood Siding
- Roof: Composition
Condition
- Updated/Remodeled
- Year built: 1984
Utilities & green energy
- Sewer: Public Sewer
- Water: Public
- Utilities for property: Cable Available, Electricity Connected, Internet Access (Wired), Natural Gas Connected
Community & HOA
Community
- Subdivision: Troutdale Village
HOA
- Has HOA: Yes
- Services included: Maintenance Grounds, Road Maintenance, Trash
- HOA fee: $125 monthly
- HOA name: Troutdale Village Homeowners Assoc
- HOA phone: 303-933-6279
Location
- Region: Evergreen
Financial & listing details
- Price per square foot: $306/sqft
- Tax assessed value: $956,865
- Annual tax amount: $4,656
- Date on market: 5/31/2025
- Listing terms: Cash,Conventional
- Exclusions: Washer, Freezer In The Garage, Draperies, Wood Wall-Mounted Dining Room Hutch, Sellers' Personal Property.
- Ownership: Individual
- Electric utility on property: Yes
- Road surface type: Paved
Price history
| Date | Event | Price |
|---|---|---|
| 6/30/2025 | Sold | $835,000-1.8%$306/sqft |
Source:  REcolorado as distributed by MLS GRID #9122670 Report a problem REcolorado as distributed by MLS GRID #9122670 Report a problem | ||
| 6/6/2025 | Pending sale | $850,000$312/sqft |
Source: REcolorado as distributed by MLS GRID #9122670 Report a problem | ||
| 5/31/2025 | Listed for sale | $850,000+36%$312/sqft |
Source: REcolorado as distributed by MLS GRID #9122670 Report a problem | ||
| 9/16/2020 | Sold | $625,000-0.7%$229/sqft |
Source: Public Record Report a problem | ||
| 7/29/2020 | Pending sale | $629,700$231/sqft |
Source: Your Castle Real Estate Inc #5635886 Report a problem | ||
| 7/3/2020 | Price change | $629,700+2.4%$231/sqft |
Source: Your Castle Real Estate Inc #5635886 Report a problem | ||
| 6/13/2020 | Listed for sale | $615,000+24.7%$226/sqft |
Source: Owner Report a problem | ||
| 9/21/2017 | Sold | $493,000-3.3%$181/sqft |
Source: Public Record Report a problem | ||
| 8/18/2017 | Pending sale | $510,000$187/sqft |
Source: Coldwell Banker Residential Brokerage - Evergreen #6787756 Report a problem | ||
| 7/13/2017 | Listed for sale | $510,000$187/sqft |
Source: Coldwell Banker Residential Brokerage - Evergreen #6787756 Report a problem | ||
| 6/24/2017 | Pending sale | $510,000$187/sqft |
Source: Coldwell Banker Residential Brokerage - Evergreen #6787756 Report a problem | ||
| 6/20/2017 | Listed for sale | $510,000$187/sqft |
Source: Coldwell Banker Residential Brokerage - Evergreen #6787756 Report a problem | ||
| 6/9/2017 | Pending sale | $510,000$187/sqft |
Source: Coldwell Banker Residential Brokerage - Evergreen #6787756 Report a problem | ||
| 6/7/2017 | Price change | $510,000-3.8%$187/sqft |
Source: Coldwell Banker Residential Brokerage - Evergreen #6787756 Report a problem | ||
| 5/16/2017 | Price change | $530,000-3.6%$194/sqft |
Source: Coldwell Banker Residential Brokerage - Evergreen #6787756 Report a problem | ||
| 5/1/2017 | Listed for sale | $550,000+61.8%$202/sqft |
Source: Coldwell Banker Residential Brokerage - Evergreen #6787756 Report a problem | ||
| 12/16/2009 | Sold | $340,000-6.8%$125/sqft |
Source: Public Record Report a problem | ||
| 10/29/2009 | Price change | $365,000-2.7%$134/sqft |
Source: RE/MAX Alliance #642329 Report a problem | ||
| 3/1/2009 | Price change | $375,000-6%$138/sqft |
Source: RE/MAX Alliance #642329 Report a problem | ||
| 5/30/2008 | Price change | $399,000-5%$146/sqft |
Source: Single Property Sites, Inc #642329 Report a problem | ||
| 4/11/2008 | Listed for sale | $420,000+74.3%$154/sqft |
Source: Single Property Sites, Inc #642329 Report a problem | ||
| 7/30/1998 | Sold | $241,000$88/sqft |
Source: Public Record Report a problem | ||
Public tax history
| Year | Property taxes | Tax assessment |
|---|---|---|
| 2025 | $4,656 -0.3% | $59,804 +17.5% |
| 2024 | $4,668 +22.4% | $50,896 |
| 2023 | $3,812 -1% | $50,896 +26.1% |
| 2022 | $3,852 +12% | $40,353 -2.8% |
| 2021 | $3,440 | $41,515 +12.8% |
| 2020 | $3,440 +1.4% | $36,789 |
| 2019 | $3,392 +2.8% | $36,789 +6.3% |
| 2018 | $3,298 | $34,599 |
| 2017 | $3,298 +8.3% | $34,599 +6% |
| 2016 | $3,045 +100% | $32,640 |
| 2015 | $1,523 -44.9% | $32,640 +16.4% |
| 2014 | $2,764 +7.7% | $28,032 |
| 2013 | $2,567 +1.8% | $28,032 +6.4% |
| 2012 | $2,522 -21.5% | $26,347 |
| 2011 | $3,215 +0.1% | $26,347 -22.2% |
| 2010 | $3,212 -2.4% | $33,860 |
| 2009 | $3,292 +0.2% | $33,860 -2.2% |
| 2008 | $3,285 +24.4% | $34,630 |
| 2007 | $2,639 -0.5% | $34,630 +25.6% |
| 2006 | $2,653 -3.8% | $27,580 -6% |
| 2005 | $2,757 +9% | $29,350 |
| 2004 | $2,529 +13.3% | $29,350 |
| 2003 | $2,232 +4.1% | $29,350 +15.1% |
| 2002 | $2,143 -3.6% | $25,500 +6.6% |
| 2001 | $2,222 +2.4% | $23,920 |
| 2000 | $2,171 | $23,920 |
Find assessor info on the county website
Neighborhood: 80439
Nearby homes
- $765,2004 bd3 ba1.6k sqft29855 Park Village Dr, Evergreen, CO 80439Off Market
- $774,9004 bd4 ba2.6k sqft29859 Park Village Dr, Evergreen, CO 80439Sold
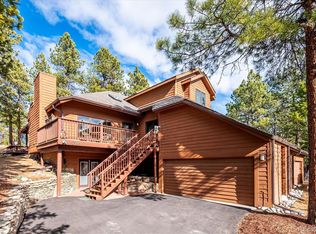
- $882,3004 bd3 ba2.6k sqft29861 Park Village Dr, Evergreen, CO 80439Off Market
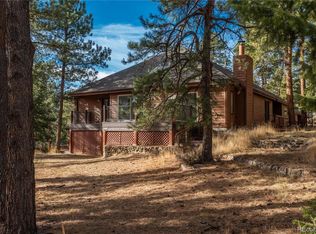
- $770,7003 bd3 ba2.7k sqft29842 Troutdale Scenic Dr, Evergreen, CO 80439Off Market
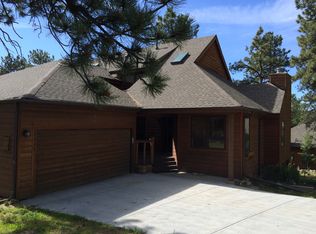
- $655,7001 bd2 ba1.7k sqft29856 Park Village Dr, Evergreen, CO 80439Off Market
- $773,5004 bd4 ba1.8k sqft29858 Park Village Dr, Evergreen, CO 80439Off Market
- $818,9003 bd3 ba3k sqft29853 Troutdale Scenic Dr, Evergreen, CO 80439Off Market
- $815,0003 bd3 ba2.7k sqft29863 Park Village Dr, Evergreen, CO 80439Off Market
Nearby schools
GreatSchools rating
- NABergen Meadow Primary SchoolGrades: PK-2Distance: 3.1 mi
- 8/10Evergreen Middle SchoolGrades: 6-8Distance: 2.9 mi
- 10/10Evergreen High SchoolGrades: 9-12Distance: 1.3 mi
Schools provided by the listing agent
- Elementary: Bergen
- Middle: Evergreen
- High: Evergreen
- District: Jefferson County R-1
Source: REcolorado as distributed by MLS GRID. This data may not be complete. We recommend contacting the local school district to confirm school assignments for this home.
Get a cash offer in 3 minutes
Find out how much your home could sell for in as little as 3 minutes with a no-obligation cash offer.
Estimated market value
$808,900
Get a cash offer in 3 minutes
Find out how much your home could sell for in as little as 3 minutes with a no-obligation cash offer.
Estimated market value
$808,900
- Colorado
- Jefferson County
- Evergreen
- 80439
- 29857 Park Village Drive
Nearby cities
Nearby neighborhoods
Nearby zip codes
Other Evergreen Topics
