Skip main navigation
Sold for $540,000
  • $540,000

    29858 Braeburn, New Hudson, MI 48165

    3beds
    2,532sqft
    Single Family Residence
    Built in 2017
    7,840.8 Square Feet Lot
    $554,600 Zestimate®
    $213/sqft
    $3,652 Estimated rent

    Home value

    $554,600

    $521,000 - $593,000

    $3,652/mo

    Zestimate® history
    Loading
    Loading...

    Owner options

    List your home for rent

    $3,652/mo

    Rent Zestimate®

    Find your next renter with Zillow Rental Manager. Plus, with online applications, you can quickly screen prospective tenants – for free.

    Learn more

    $3,652/mo

    Rent Zestimate®

    Refinance and save

    $4,062/mo

    Est. payment

    Refinancing to a lower rate could help reduce your monthly payments and save thousands over the life of the loan.

    See today's rates

    $4,062/mo

    Est. payment

    Explore your selling options

    Work with a Zillow partner agent

    Leverage their expertise and Zillow's premium Showcase listings to get your home seen by more buyers.

    Get started

    List with your own agent

    Get your home in front of millions of buyers by listing it on Zillow.

    Learn how to do it

    Sell it yourself

    Take full control of how buyers see your home on Zillow by listing For Sale by Owner (FSBO).

    List your home

    What's special

    En-suite bathModern inviting feelBeautiful backyard patioGenuine hardwood floorsQuality finishesThoughtful updatesPlaygrounds and green spaces
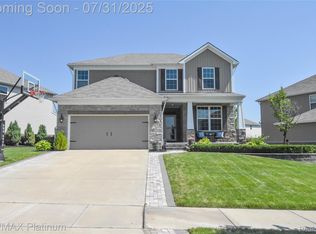
    Welcome to 29858 Braeburn! Located in the sought-after Orchards of Lyon neighborhood, where sidewalks wind through the community and lead to playgrounds and green spaces—making it just as enjoyable to explore the neighborhood as it is to relax at home. This meticulously cared for home is west-facing, welcoming in beautiful morning sunshine through the kitchen, living room, and primary bedroom. In the evening, enjoy shaded dinners or cozy gatherings on the beautiful backyard patio—an expansive 800+ sq ft of stamped concrete surrounded by low-maintenance landscaping. Inside, you’ll find genuine hardwood floors flowing throughout the main level, enhancing the open layout and adding warmth to each space. The kitchen offers a modern, inviting feel with under- and over-cabinet lighting, a full-height stacked stone backsplash, and premium granite countertops. Upstairs, the renovated loft was designed for comfort and connection—perfect for movie nights or extra hangout space—with built-in cabinets and custom black walnut live-edge shelving. The generously sized primary suite includes both a spacious bedroom and an equally impressive walk-in closet and en-suite bath. Throughout the home, you’ll find thoughtful updates and quality finishes that make everyday living feel just a little more elevated. The unfinished basement offers even more potential, with rough plumbing for a future bathroom, an egress window for a bedroom, and plenty of space to bring your vision to life. If additional bedrooms are needed, the loft or main-floor office could easily be converted to meet your needs. With I-96 and US-23 nearby, everything’s within easy reach—whether it’s your daily commute, a quick trip to Novi or Brighton, a day out in Ann Arbor or Detroit, or a nature escape to Kensington or Island Lake—it's all right there! This one truly has something special—schedule your showing today and get settled before the school year begins!

    Zillow last checked:

    Listing updated:

    Listed by:

    Kristen Schopieray 810-227-5500,

    KW Realty Livingston

    Bought with:

    Joseph Hanley, 6501463527

    Berkshire Hathaway HomeServices Michigan Real Est

    Source: Realcomp II,MLS#: 20251016165MLS Logo

    Facts & features

    Interior

    Bedrooms & bathrooms
    • Bedrooms: 3
    • Bathrooms: 3
    • Full bathrooms: 2
    • 1/2 bathrooms: 1
    Primary bedroom
    • Level: Second
    • Area: 252
    • Dimensions: 18 X 14
    Bedroom
    • Level: Second
    • Area: 154
    • Dimensions: 14 X 11
    Bedroom
    • Level: Second
    • Area: 168
    • Dimensions: 14 X 12
    Primary bathroom
    • Level: Second
    Other
    • Level: Second
    Other
    • Level: Entry
    Dining room
    • Level: Entry
    • Area: 208
    • Dimensions: 16 X 13
    Kitchen
    • Level: Entry
    • Area: 160
    • Dimensions: 16 X 10
    Laundry
    • Level: Second
    • Area: 66
    • Dimensions: 11 X 6
    Library
    • Level: Entry
    • Area: 144
    • Dimensions: 12 X 12
    Living room
    • Level: Entry
    • Area: 300
    • Dimensions: 15 X 20
    Loft
    • Level: Second
    • Area: 306
    • Dimensions: 18 X 17
    Other
    • Level: Entry
    • Area: 77
    • Dimensions: 11 X 7
    Heating
    • Forced Air, Natural Gas
    Cooling
    • Ceiling Fans, Central Air
    Appliances
    • Included: Dishwasher, Disposal, Dryer, Free Standing Gas Range, Microwave, Stainless Steel Appliances, Washer
    • Laundry: Gas Dryer Hookup, Laundry Room, Washer Hookup
    Features
    • Windows: Egress Windows
    • Basement: Full,Unfinished
    • Has fireplace: Yes
    • Fireplace features: Living Room
    Interior area
    • Total interior livable area: 2,532 sqft
    • Finished area above ground: 2,532

    Property

    Parking
    • Total spaces: 2
    • Parking features: Two Car Garage, Attached
    • Attached garage spaces: 2
    Features
    • Levels: Two
    • Stories: 2
    • Entry location: GroundLevelwSteps
    • Patio & porch: Patio, Porch
    • Pool features: None
    Lot
    • Size: 7,840 sqft
    • Dimensions: 94 x 120 x 37 x 120
    Details
    • Parcel number: 2104307200
    • Special conditions: Short Sale No,Standard

    Construction

    Type & style
    • Home type: SingleFamily
    • Architectural style: Colonial
    • Property subtype: Single Family Residence
    Materials
    • Brick, Vinyl Siding, Wood Siding
    • Foundation: Active Radon Mitigation, Basement, Poured, Sump Pump
    • Roof: Asphalt
    Condition
    • New construction: No
    • Year built: 2017

    Utilities & green energy

    • Sewer: Public Sewer
    • Water: Public

    Community & neighborhood

    Community
    • Community features: Sidewalks
    Location
    • Region: New Hudson
    • Subdivision: ORCHARDS OF LYON II CONDO OCCPN 2054

    HOA & financial

    HOA
    • Has HOA: Yes
    • HOA fee: $545 annually
    • Services included: Maintenance Grounds, Snow Removal
    • Association phone: 866-788-5130

    Other

    Other facts
    • Listing agreement: Exclusive Right To Sell
    • Listing terms: Cash,Conventional,Va Loan

    Price history

    DateEventPrice
    8/25/2025Sold$540,000$213/sqft
    Source: Realcomp II #20251016165 Report a problem
    7/28/2025Pending sale$540,000$213/sqft
    Source: Realcomp II #20251016165 Report a problem
    7/25/2025Price change$540,000-1.8%$213/sqft
    Source: Realcomp II #20251016165 Report a problem
    7/15/2025Price change$550,000-0.9%$217/sqft
    Source: Realcomp II #20251016165 Report a problem
    7/10/2025Listed for sale$555,000-0.9%$219/sqft
    Source: Realcomp II #20251016165 Report a problem
    7/9/2025Listing removed$560,000$221/sqft
    Source: Realcomp II #20251007511 Report a problem
    6/27/2025Price change$560,000-2.6%$221/sqft
    Source: Realcomp II #20251007511 Report a problem
    6/14/2025Listed for sale$575,000+67.2%$227/sqft
    Source: Realcomp II #20251007511 Report a problem
    8/18/2017Sold$343,880$136/sqft
    Source: Public Record Report a problem

    Public tax history

    YearProperty taxesTax assessment
    2024$6,372 +5%$251,050 +17.7%
    2023$6,069 +7.8%$213,330 +9.2%
    2022$5,630 +0.8%$195,410 +0.4%
    2021$5,588 $194,680 +1.4%
    2020-- $191,940 +3.2%
    2019$5,682 +5729.3%$185,930 +2.2%
    2018$97 +0.1%$181,940 +500.7%
    2017$97 $30,290
    2016$97 $30,290
    2015-- --

    Find assessor info on the county website

    Neighborhood: 48165

    Nearby schools

    GreatSchools rating
    Get a cash offer in 3 minutes
    Find out how much your home could sell for in as little as 3 minutes with a no-obligation cash offer.
    Estimated market value
    $554,600
    Get a cash offer in 3 minutes
    Find out how much your home could sell for in as little as 3 minutes with a no-obligation cash offer.
    Estimated market value
    $554,600