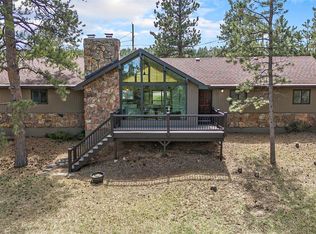
Experience the best of mountain living in this peaceful Evergreen Park Estates retreat, where natural beauty, privacy, and outdoor adventure come together on a stunning, flat 1.5-acre lot. This well maintained property backs to a tranquil meadow and the gentle flow of Wilmot Creek, offering a serene backdrop and a true sense of escape. Enjoy the unbeatable location just minutes from downtown Evergreen and Evergreen Lake, and within walking distance to Alderfer/Three Sisters Park, Evergreen High School, and Wilmot Elementary. Whether you're hiking, biking, or simply taking in the fresh mountain air, this home offers the lifestyle you've been looking for.
Inside, natural light pours into the main level, where an open-concept living room with wide-plank flooring and two skylights flows seamlessly into the kitchen and dining area. The cozy brick fireplace adds warmth and character to the living room, while a single door leads to a covered deck with peaceful views—perfect for morning coffee or quiet summer evenings. The kitchen features updated appliances and durable soapstone counters. Two bedrooms and a full bath with dual sinks complete the main floor. The primary bedroom enjoys direct access to the bath and views of the surrounding nature.
The lower level includes a spacious family room with wood-paneled walls, a second wood fireplace set on a stunning stone hearth, and a built-in bar—an ideal entertaining space. You'll also find an additional bedroom (non-conforming), a 3/4 bath, laundry/utility room, and a walk-out to the backyard.
This home offers functional upgrades throughout: a new forced air furnace, natural gas water heater, new hail-resistant roof, and freshly painted exterior. The oversized two-car garage features a breezeway entry and ample storage with a new garage door. Outside, enjoy the Colorado lifestyle with a pickleball court, basketball court, horseshoe driveway, RV/camper parking, and open space to explore.
Sold for $765,000
$765,000
29858 Gigi Drive, Evergreen, CO 80439
2beds
2,000sqft
Single Family Residence
Built in 1962
1.55 Acres Lot
$752,200 Zestimate®
$383/sqft
$2,954 Estimated rent
Home value
$752,200
$707,000 - $805,000
$2,954/mo
Zestimate® history
Owner options
List your home for rent
$2,954/mo
Rent Zestimate®
Find your next renter with Zillow Rental Manager. Plus, with online applications, you can quickly screen prospective tenants – for free.
$2,954/mo
Rent Zestimate®
Refinance and save
$4,388/mo
Est. payment
Refinancing to a lower rate could help reduce your monthly payments and save thousands over the life of the loan.
$4,388/mo
Est. payment
Explore your selling options
Work with a Zillow partner agent
Leverage their expertise and Zillow's premium Showcase listings to get your home seen by more buyers.
Get startedList with your own agent
Get your home in front of millions of buyers by listing it on Zillow.
Learn how to do itSell it yourself
Take full control of how buyers see your home on Zillow by listing For Sale by Owner (FSBO).
List your homeWhat's special
Basketball courtPickleball courtHorseshoe drivewayStunning stone hearthCozy brick fireplaceBuilt-in barSpacious family room
Zillow last checked:
Listing updated:
Listed by:
Tammy Drozda 720-308-1652 tammy@madisonprops.com,
Madison & Company Properties
Bought with:
Jeff Shappard, 100103448
Keller Williams Foothills Realty, LLC
Source: REcolorado as distributed by MLS GRID,MLS#: 8452169
Facts & features
Interior
Bedrooms & bathrooms
- Bedrooms: 2
- Bathrooms: 2
- Full bathrooms: 1
- 3/4 bathrooms: 1
- Main level bathrooms: 1
- Main level bedrooms: 2
Primary bedroom
- Description: Direct Access To The Bathroom
- Level: Main
Bedroom
- Level: Main
Bathroom
- Description: Full Bath With Dual Sinks
- Level: Main
Bathroom
- Level: Basement
Bonus room
- Description: Additional Non-Conforming Bedroom, Closet Is Outside The Room
- Level: Basement
Dining room
- Description: Open To Kitchen And Dining Area
- Level: Main
Family room
- Description: Wood-Paneled Walls And Wood-Burning Fireplace, Walk-Out Access
- Level: Basement
Kitchen
- Description: New Refrigerator And Range/Oven, Soapstone Counters
- Level: Main
Laundry
- Description: Washer And Dryer Included
- Level: Basement
Living room
- Description: Wide-Plank Floors, Brick Fireplace, And Skylights
- Level: Main
Heating
- Forced Air, Natural Gas, Wood
Cooling
- None
Appliances
- Included: Dishwasher, Dryer, Gas Water Heater, Microwave, Oven, Range, Refrigerator, Washer
Features
- Entrance Foyer, High Speed Internet, Open Floorplan, Pantry, Primary Suite, Solid Surface Counters
- Flooring: Carpet, Tile, Wood
- Windows: Double Pane Windows
- Basement: Exterior Entry,Finished,Walk-Out Access
- Number of fireplaces: 2
- Fireplace features: Family Room, Living Room, Wood Burning
Interior area
- Total structure area: 2,000
- Total interior livable area: 2,000 sqft
- Finished area above ground: 1,000
- Finished area below ground: 1,000
Property
Parking
- Total spaces: 2
- Parking features: Concrete
- Attached garage spaces: 2
Features
- Levels: One
- Stories: 1
- Entry location: Ground
- Patio & porch: Covered, Deck
- Fencing: None
- Has view: Yes
- View description: Meadow, Valley
Lot
- Size: 1.55 Acres
- Features: Cul-De-Sac, Foothills, Level, Many Trees, Meadow
- Residential vegetation: Mixed, Natural State, Partially Wooded
Details
- Parcel number: 039232
- Zoning: MR-1
- Special conditions: Standard
- Horses can be raised: Yes
Construction
Type & style
- Home type: SingleFamily
- Architectural style: Mid-Century Modern,Mountain Contemporary
- Property subtype: Single Family Residence
Materials
- Wood Siding
- Foundation: Slab
- Roof: Composition
Condition
- Year built: 1962
Utilities & green energy
- Electric: 110V, 220 Volts
- Water: Well
- Utilities for property: Cable Available, Electricity Connected, Internet Access (Wired), Natural Gas Connected, Phone Available
Community & HOA
Community
- Security: Carbon Monoxide Detector(s), Smoke Detector(s)
- Subdivision: Evergreen Park Estates
HOA
- Has HOA: No
Location
- Region: Evergreen
Financial & listing details
- Price per square foot: $383/sqft
- Tax assessed value: $487,523
- Annual tax amount: $2,469
- Date on market: 7/3/2025
- Listing terms: Cash,Conventional,FHA,VA Loan
- Exclusions: Sellers Personal Property
- Ownership: Individual
- Electric utility on property: Yes
- Road surface type: Gravel, Paved
Price history
| Date | Event | Price |
|---|---|---|
| 8/21/2025 | Sold | $765,000-4.4%$383/sqft |
Source:  REcolorado as distributed by MLS GRID #8452169 Report a problem REcolorado as distributed by MLS GRID #8452169 Report a problem | ||
| 7/20/2025 | Pending sale | $800,000$400/sqft |
Source: REcolorado as distributed by MLS GRID #8452169 Report a problem | ||
| 7/3/2025 | Listed for sale | $800,000+198.5%$400/sqft |
Source: REcolorado as distributed by MLS GRID #8452169 Report a problem | ||
| 5/7/2024 | Listing removed | -- |
Source: Zillow Rentals Report a problem | ||
| 4/17/2024 | Listed for rent | $3,900$2/sqft |
Source: Zillow Rentals Report a problem | ||
| 10/21/2004 | Sold | $268,000$134/sqft |
Source: Public Record Report a problem | ||
Public tax history
| Year | Property taxes | Tax assessment |
|---|---|---|
| 2025 | $2,469 -0.3% | $30,470 +12.9% |
| 2024 | $2,476 +18.8% | $26,996 |
| 2023 | $2,085 -1% | $26,996 +22.3% |
| 2022 | $2,106 +5.5% | $22,065 -2.8% |
| 2021 | $1,996 | $22,700 +6.3% |
| 2020 | $1,996 +1.4% | $21,350 |
| 2019 | $1,968 +9.8% | $21,350 +13.6% |
| 2018 | $1,792 | $18,801 |
| 2017 | $1,792 +28.8% | $18,801 +22.2% |
| 2016 | $1,392 | $15,389 |
| 2015 | $1,392 +2.8% | $15,389 +8.8% |
| 2014 | $1,354 -0.6% | $14,142 |
| 2013 | $1,362 +1.8% | $14,142 -1.8% |
| 2012 | $1,337 +12.2% | $14,398 |
| 2011 | $1,192 +0.1% | $14,398 +11.2% |
| 2010 | $1,191 -34.5% | $12,950 |
| 2009 | $1,818 +0.2% | $12,950 -34.3% |
| 2008 | $1,814 +42.2% | $19,720 |
| 2007 | $1,276 -0.5% | $19,720 +43.5% |
| 2006 | $1,283 +8.2% | $13,740 +5.5% |
| 2005 | $1,186 +9.3% | $13,020 |
| 2004 | $1,085 +93.4% | $13,020 |
| 2003 | $561 -47.9% | $13,020 -1.7% |
| 2002 | $1,076 -0.1% | $13,250 +10.8% |
| 2001 | $1,077 +2.5% | $11,960 |
| 2000 | $1,051 | $11,960 |
Find assessor info on the county website
Neighborhood: 80439
Nearby homes
- $130,974-- bd-- ba-- sqft29878 Gigi Dr, Evergreen, CO 80439Off Market
- $855,0003 bd2 ba1.6k sqft29818 Gigi Dr, Evergreen, CO 80439Off Market
- $687,2004 bd2 ba2.3k sqft29847 Gigi Dr, Evergreen, CO 80439Off Market
- $970,0005 bd3 ba2.8k sqft5455 Hazel Rd, Evergreen, CO 80439Sold
- $568,2004 bd2 ba2.3k sqft29847 Gigi Rd, Evergreen, CO 80439Off Market
- $725,0003 bd2 ba1.7k sqft29827 Gigi Rd, Evergreen, CO 80439Sold
- $728,2003 bd2 ba1.1k sqft29827 Gigi Dr, Evergreen, CO 80439Off Market
- $829,4003 bd2 ba1.9k sqft29898 Gigi Dr, Evergreen, CO 80439Off Market
Nearby schools
GreatSchools rating
- 7/10Wilmot Elementary SchoolGrades: PK-5Distance: 0.3 mi
- 8/10Evergreen Middle SchoolGrades: 6-8Distance: 4.4 mi
- 9/10Evergreen High SchoolGrades: 9-12Distance: 0.6 mi
Schools provided by the listing agent
- Elementary: Wilmot
- Middle: Evergreen
- High: Evergreen
- District: Jefferson County R-1
Source: REcolorado as distributed by MLS GRID. This data may not be complete. We recommend contacting the local school district to confirm school assignments for this home.
Get a cash offer in 3 minutes
Find out how much your home could sell for in as little as 3 minutes with a no-obligation cash offer.
Estimated market value
$752,200
Get a cash offer in 3 minutes
Find out how much your home could sell for in as little as 3 minutes with a no-obligation cash offer.
Estimated market value
$752,200
- Colorado
- Jefferson County
- Evergreen
- 80439
- 29858 Gigi Drive
Nearby cities
Nearby neighborhoods
Nearby zip codes
Other Evergreen Topics
