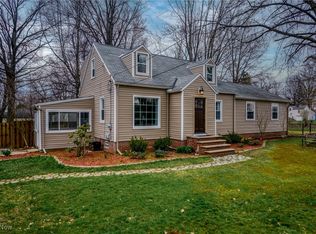
Welcome to your dream home in Willoughby Hills! Perfectly situated on just under an acre, this stunning, quality-renovated property has been thoughtfully transformed from top to bottom and is ready to impress. From the moment you arrive, you'll appreciate the home's inviting curb appeal with its newer roof, garage door, exterior doors, shutters, and updated lighting. Every detail has been carefully selected to create a fresh, modern look. Step inside to discover a bright, open-concept floor plan featuring newer windows (except two), luxury vinyl flooring, carpet, recessed lighting, and updated interior doors throughout. The show-stopping kitchen is the heart of the home, boasting gorgeous Quartz countertops, soft-close cabinetry and drawers, and an effortless flow into the dining and living areas—perfect for entertaining family and friends. Every bathroom has been completely renovated with stylish, contemporary finishes, and the addition of a new upstairs full bath adds comfort and convenience for today's lifestyle. This .98 acre property offers endless possibilities for outdoor living, recreation, gardening, or creating your own backyard oasis. This is more than a renovation—it's a home you'll fall in love with the moment you walk through the door. Don't miss your opportunity to experience everything this incredible Willoughby Hills property has to offer!
Active
$324,900
2986 Bishop Rd, Willoughby Hills, OH 44092
3beds
1,477sqft
Single Family Residence
Built in 1944
0.98 Acres Lot
$-- Zestimate®
$220/sqft
$-- HOA
What's special
Garage doorBright open-concept floor planInviting curb appealGorgeous quartz countertopsRecessed lightingShow-stopping kitchenUpdated interior doors
- 4 days |
- 586 |
- 51 |
Zillow last checked:
Listing updated:
Listed by:
Jody J Finucan 440-221-6383 jodyfinucan@gmail.com,
Platinum Real Estate,
Danielle Dooley 440-488-1893,
Platinum Real Estate
Source: MLS Now,MLS#: 5223306
Originating MLS: Akron Cleveland Association of REALTORS
Loading...
Facts & features
Interior
Bedrooms & bathrooms
- Bedrooms: 3
- Bathrooms: 2
- Full bathrooms: 2
- Main level bathrooms: 1
- Main level bedrooms: 2
Bedroom
- Description: Flooring: Carpet
- Level: Second
- Dimensions: 13 x 11
Bedroom
- Description: Flooring: Carpet
- Level: First
- Dimensions: 10 x 10
Bedroom
- Description: Flooring: Carpet
- Level: First
- Dimensions: 10 x 10
Basement
- Description: Flooring: Concrete
- Level: Basement
- Dimensions: ND x ND
Dining room
- Description: Flooring: Luxury Vinyl Tile
- Level: First
- Dimensions: 12 x 9
Kitchen
- Description: Flooring: Luxury Vinyl Tile
- Level: First
- Dimensions: 15 x 11
Laundry
- Description: Flooring: Luxury Vinyl Tile
- Level: First
- Dimensions: 9 x 7
Living room
- Description: Flooring: Carpet
- Level: First
- Dimensions: 32 x 11
Heating
- Forced Air
Cooling
- Central Air
Features
- Basement: Partial,Concrete,Unfinished
- Has fireplace: No
- Fireplace features: None
Interior area
- Total structure area: 1,477
- Total interior livable area: 1,477 sqft
- Finished area above ground: 1,477
Video & virtual tour
Property
Parking
- Total spaces: 2
- Parking features: Attached, Garage
- Attached garage spaces: 2
Features
- Levels: One and One Half
- Fencing: None
- Has view: Yes
- View description: City
Lot
- Size: 0.98 Acres
Details
- Parcel number: 31A007B000040
Construction
Type & style
- Home type: SingleFamily
- Architectural style: Bungalow,Cape Cod
- Property subtype: Single Family Residence
Materials
- Vinyl Siding
- Roof: Asphalt,Fiberglass
Condition
- Year built: 1944
Utilities & green energy
- Sewer: Public Sewer
- Water: Public
Community & HOA
Community
- Subdivision: Original Willoughby Township 04
HOA
- Has HOA: No
Location
- Region: Willoughby Hills
Financial & listing details
- Price per square foot: $220/sqft
- Tax assessed value: $208,990
- Annual tax amount: $4,819
- Date on market: 7/1/2026
- Cumulative days on market: 6 days
- Listing terms: Cash,Conventional,FHA,VA Loan
Estimated market value
Not available
Estimated sales range
Not available
Not available
Price history
| Date | Event | Price |
|---|---|---|
| 7/1/2026 | Listed for sale | $324,900+88.9%$220/sqft |
Source: | ||
| 7/1/2025 | Sold | $172,000-3.4%$116/sqft |
Source: Public Record Report a problem | ||
| 5/16/2025 | Pending sale | $178,000$121/sqft |
Source: MLS Now #5108145 Report a problem | ||
| 5/5/2025 | Price change | $178,000-6.3%$121/sqft |
Source: MLS Now #5108145 Report a problem | ||
| 5/3/2025 | Listed for sale | $190,000$129/sqft |
Source: MLS Now #5108145 Report a problem | ||
| 4/26/2025 | Contingent | $190,000$129/sqft |
Source: MLS Now #5108145 Report a problem | ||
| 4/15/2025 | Price change | $190,000-5.9%$129/sqft |
Source: MLS Now #5108145 Report a problem | ||
| 4/3/2025 | Price change | $202,000-4.7%$137/sqft |
Source: MLS Now #5108145 Report a problem | ||
| 3/21/2025 | Listed for sale | $212,000+25.4%$144/sqft |
Source: MLS Now #5108145 Report a problem | ||
| 6/16/2021 | Sold | $169,000$114/sqft |
Source: | ||
Public tax history
| Year | Property taxes | Tax assessment |
|---|---|---|
| 2025 | $4,819 -3.1% | $73,140 |
| 2024 | $4,972 -6.7% | $73,140 +19.9% |
| 2023 | $5,329 +9.5% | $60,990 |
| 2022 | $4,865 -2.2% | $60,990 |
| 2021 | $4,972 +12.1% | $60,990 +30% |
| 2020 | $4,434 -17.8% | $46,920 |
| 2019 | $5,393 +65.4% | $46,920 -1.8% |
| 2018 | $3,261 | $47,780 |
| 2017 | $3,261 +0.2% | $47,780 |
| 2016 | $3,254 +0.3% | $47,780 |
| 2015 | $3,243 +5.1% | $47,780 |
| 2014 | $3,085 +2.8% | $47,780 |
| 2013 | $3,001 +1.1% | $47,780 |
| 2012 | $2,967 -0.5% | $47,780 -13.6% |
| 2011 | $2,982 +2% | $55,310 |
| 2010 | $2,924 +3.5% | $55,310 0% |
| 2009 | $2,825 +3.2% | $55,311 -11% |
| 2008 | $2,736 +1% | $62,150 |
| 2007 | $2,709 -40.1% | $62,150 |
| 2006 | $4,526 +26.5% | $62,150 +28% |
| 2005 | $3,578 -0.6% | $48,556 |
| 2004 | $3,601 +3.3% | $48,556 |
| 2003 | $3,485 +22.5% | $48,556 +19.5% |
| 2002 | $2,845 -0.3% | $40,649 |
| 2001 | $2,852 -0.1% | $40,649 |
| 2000 | $2,855 +7% | $40,649 +8.4% |
| 1999 | $2,670 | $37,482 |
Find assessor info on the county website
Monthly payment
Est. payment$--/mo
Payment breakdown
Explore the cost of this home by adjusting the details. Changes won't be saved.All calculations are estimates and provided by Zillow, Inc. for informational purposes only. Actual amounts may vary.
HOA fees may include property taxes on listings classified as Co-Ops. Contact the listing agent and/or owner for fee details.
Mortgage interest rates are dependent on a number of factors, including credit score, down payment, and repayment length. Interest rate data provided by Zillow Group Marketplace, Inc. as of 1/1/1970 from various mortgage lenders with which we have lead or other similar arrangements; the Estimated Payment is an average of those rates.
See how much you could borrow to make a competitive offer.
Climate risks
Neighborhood: 44092
Nearby schools
GreatSchools rating
- 5/10Edison Elementary SchoolGrades: K-5Distance: 3.8 mi
- 6/10Willoughby Middle SchoolGrades: 6-8Distance: 4.6 mi
- 7/10South High SchoolGrades: 9-12Distance: 4.6 mi
Schools provided by the listing agent
- District: Willoughby-Eastlake - 4309
Source: MLS Now. This data may not be complete. We recommend contacting the local school district to confirm school assignments for this home.
A local agent can set up tours, give advice and negotiate with sellers.
- Ohio
- Lake County
- Willoughby Hills
- 44092
- 2986 Bishop Rd
Nearby cities
Nearby zip codes
Other Willoughby Hills Topics
- Apartments for Rent in 44092
- Houses for Sale in 44092
- Houses for Rent in 44092
- 44092 Real Estate
- Willoughby Hills Condos
- Houses for Sale in Willoughby Hills
- Newest Listings in Willoughby Hills
- Willoughby Hills Home Values
- Willoughby Hills Real Estate Agents
- Willoughby Hills Refinance
- Willoughby Hills Mortgage Rates


