Skip main navigation
Sold for $580,000
  • Listed by: San Luis Bay Realty • Kristina Kidwell • Contact: 805-888-7903
    Bought with: Modern Broker
    $580,000

    2986 Bridle Trail Ln, Paso Robles, CA 93446

    3beds
    1,680sqft
    Manufactured Home
    Built in 2001
    6,962 Square Feet Lot
    $580,100 Zestimate®
    $345/sqft
    $-- Estimated rent

    Home value

    $580,100

    $539,000 - $621,000

    Not available

    Zestimate® history
    Loading
    Loading...

    Owner options

    List your home for rent

    Find your next renter with Zillow Rental Manager. Plus, with online applications, you can quickly screen prospective tenants – for free.

    Learn more
    Refinance and save

    $4,079/mo

    Est. payment

    Refinancing to a lower rate could help reduce your monthly payments and save thousands over the life of the loan.

    See today's rates

    $4,079/mo

    Est. payment

    Explore your selling options

    Work with a Zillow partner agent

    Leverage their expertise and Zillow's premium Showcase listings to get your home seen by more buyers.

    Get started

    List with your own agent

    Get your home in front of millions of buyers by listing it on Zillow.

    Learn how to do it

    Sell it yourself

    Take full control of how buyers see your home on Zillow by listing For Sale by Owner (FSBO).

    List your home

    What's special

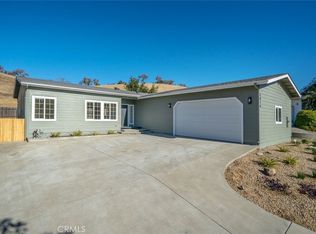
    Location, location, location — views, views, views! Tucked at the end of the street and bordering open space, this 3-bedroom, 2-bath home offers a peaceful Heritage Ranch setting with beautiful rolling-hill views, added privacy, and an easy indoor-outdoor lifestyle. Inside, the home features a bright, functional layout with a spacious kitchen, abundant cabinetry, generous counter space, breakfast-bar seating, and adjoining living and dining areas. Large windows and sliding doors bring in natural light and connect the interior directly to the outdoor living spaces. The true showstopper is the incredible oversized covered deck, offering an exceptional amount of space for dining, lounging, grilling, entertaining, or simply enjoying the surrounding scenery. It truly functions as an extension of the home and creates the kind of indoor-outdoor living the Central Coast is known for. The backyard offers a grassy area with a substantial retaining wall bordering the open space beyond, creating a private and peaceful backdrop. You’ll also find a charming air-conditioned she shed, perfect for a home office, art studio, workout room, hobby space, or quiet retreat. Additional features include a water softener, drinking-water filtration system, detached garage, and primary suite with private bath. Living in Heritage Ranch means enjoying an incredible array of recreational amenities, including two community pools, parks, pickleball courts, tennis and basketball courts, hiking and riding trails, an equestrian center, recreation barn, RV and tent camping, and access to marina and lake amenities at beautiful Lake Nacimiento. With its end-of-street location, open-space setting, incredible deck, and access to everything Heritage Ranch has to offer, 2986 Bridle Trail Lane is all about location, lifestyle, and views.

    Zillow last checked:

    Listing updated:

    Listed by:

    Kristina Kidwell DRE #02169453 805-888-7903,

    San Luis Bay Realty

    Bought with:

    Molly Lannen, DRE #01976552

    Modern Broker

    Source: CRMLS,MLS#: SC26167100MLS LogoOriginating MLS: California Regional MLS

    Facts & features

    Interior

    Bedrooms & bathrooms
    • Bedrooms: 3
    • Bathrooms: 2
    • Full bathrooms: 2
    • Main level bathrooms: 2
    • Main level bedrooms: 3
    Rooms
    • Room types: Laundry, Living Room, Primary Bedroom, Dining Room
    Primary bedroom
    • Features: Main Level Primary
    Bathroom
    • Features: Tub Shower, Walk-In Shower
    Kitchen
    • Features: Kitchen Island
    Heating
    • Forced Air, Propane
    Cooling
    • Central Air
    Appliances
    • Included: Dishwasher, Propane Oven, Propane Range, Water Softener, Water Purifier, Dryer, Washer
    • Laundry: Washer Hookup, Propane Dryer Hookup
    Features
    • Beamed Ceilings, Breakfast Bar, Ceiling Fan(s), Separate/Formal Dining Room, High Ceilings, Living Room Deck Attached, Main Level Primary
    • Flooring: Carpet, Vinyl
    • Has fireplace: No
    • Fireplace features: None
    • Common walls with other units/homes: No Common Walls
    Interior area
    • Total interior livable area: 1,680 sqft

    Property

    Parking
    • Total spaces: 4
    • Parking features: Garage
    • Garage spaces: 2
    • Uncovered spaces: 2
    Features
    • Levels: Two
    • Stories: 2
    • Entry location: Top Level
    • Patio & porch: Deck
    • Pool features: Association
    • Spa features: None
    • Fencing: None
    • Has view: Yes
    • View description: Park/Greenbelt
    Lot
    • Size: 6,962 Square Feet
    • Features: 0-1 Unit/Acre
    Details
    • Parcel number: 012186016
    • Special conditions: Standard
    • Horse amenities: Riding Trail

    Construction

    Type & style
    • Home type: MobileManufactured
    • Property subtype: Manufactured Home
    Materials
    • Foundation: Pillar/Post/Pier, Raised
    • Roof: Composition
    Condition
    • New construction: No
    • Year built: 2001

    Utilities & green energy

    • Sewer: Private Sewer
    • Water: Private
    • Utilities for property: Propane, Sewer Connected, Water Connected

    Community & HOA

    Community
    • Features: Biking, Dog Park, Foothills, Fishing, Hiking, Horse Trails, Stable(s), Lake, Mountainous, Park, Preserve/Public Land, Water Sports
    • Security: Gated with Attendant
    • Subdivision: Pr Lake Nacimiento(230)
    HOA
    • Has HOA: Yes
    • Amenities included: Controlled Access, Dog Park, Maintenance Grounds, Horse Trail(s), Barbecue, Picnic Area, Playground, Pickleball, Pool, Recreation Room, RV Parking, Guard, Security, Trail(s)
    • HOA fee: $205 monthly
    • HOA name: Heritage Ranch Owners Association
    • HOA phone: 805-238-9641
    Location
    • Region: Paso Robles

    Financial & listing details

    • Price per square foot: $345/sqft
    • Tax assessed value: $461,625
    • Date on market: 8/9/2026
    • Cumulative days on market: 5 days
    • Listing terms: Cash,Cash to New Loan,Conventional,1031 Exchange

    Price history

    DateEventPrice
    9/18/2026Sold$580,000$345/sqft
    Source: CRMLS #SC26167100 Report a problem
    8/17/2026Pending sale$580,000$345/sqft
    Source: CRMLS #SC26167100 Report a problem
    8/10/2026Listed for sale$580,000+33.3%$345/sqft
    Source: CRMLS #SC26167100 Report a problem
    9/7/2022Sold$435,000$259/sqft
    Source: Public Record Report a problem
    9/6/2022Pending sale$435,000$259/sqft
    Source: CRMLS #NS22081166 Report a problem
    8/3/2022Contingent$435,000$259/sqft
    Source: CRMLS #NS22081166 Report a problem
    8/1/2022Listed for sale$435,000-11%$259/sqft
    Source: CRMLS #NS22081166 Report a problem
    6/26/2022Contingent$489,000$291/sqft
    Source: CRMLS #NS22081166 Report a problem
    6/18/2022Price change$489,000-9.3%$291/sqft
    Source: CRMLS #NS22081166 Report a problem
    5/13/2022Price change$539,000-6.3%$321/sqft
    Source: CRMLS #NS22081166 Report a problem
    4/23/2022Listed for sale$575,000+125.5%$342/sqft
    Source: CRMLS #NS22081166 Report a problem
    3/12/2010Sold$255,000-16.4%$152/sqft
    Source: Public Record Report a problem
    4/9/2004Sold$305,000+1933.3%$182/sqft
    Source: Public Record Report a problem
    6/6/2000Sold$15,000-41.3%$9/sqft
    Source: Public Record Report a problem
    1/30/1996Sold$25,542$15/sqft
    Source: Public Record Report a problem

    Public tax history

    YearProperty taxesTax assessment
    2026-- $461,625 +2%
    2025$4,958 +4.4%$452,574 +2%
    2024$4,750 +1.8%$443,700 +2%
    2023$4,665 +93.1%$435,000 +110%
    2022$2,416 +1.9%$207,122 +2%
    2021$2,371 +1%$203,062 +1%
    2020$2,348 +1.9%$200,981 +2%
    2019$2,304 +1.9%$197,042 +2%
    2018$2,261 +1.9%$193,180 +2%
    2017$2,219 +4.4%$189,393 +2%
    2016$2,125 $185,680 +1.5%
    2015$2,125 +5.1%$182,892 +2%
    2014$2,022 $179,310 +2.5%
    2012-- $175,000 -5.4%
    2011-- $185,000 -17.8%
    2010-- $225,000 -10%
    2009-- $250,000 -24.3%
    2008-- $330,141 +2%
    2007-- $323,668 +2%
    2006-- $317,322 +2%
    2005-- $311,100 +152.9%
    2003-- $123,018 +2%
    2002-- $120,606 +688.3%
    2001-- $15,300
    Find assessor info on the county website

    Neighborhood: 93446

    Nearby schools

    GreatSchools rating