Skip main navigation
Sold for $450,000
  • $450,000

    2986 Deep Glen Ct, Raleigh, NC 27603

    3beds
    2,583sqft
    Single Family Residence
    Built in 2005
    0.49 Acres Lot
    $459,400 Zestimate®
    $174/sqft
    $2,749 Estimated rent

    Home value

    $459,400

    $436,000 - $482,000

    $2,749/mo

    Zestimate® history
    Loading
    Loading...

    Owner options

    List your home for rent

    $2,749/mo

    Rent Zestimate®

    Find your next renter with Zillow Rental Manager. Plus, with online applications, you can quickly screen prospective tenants – for free.

    Learn more

    $2,749/mo

    Rent Zestimate®

    Refinance and save

    $2,891/mo

    Est. payment

    Refinancing to a lower rate could help reduce your monthly payments and save thousands over the life of the loan.

    See today's rates

    $2,891/mo

    Est. payment

    Explore your selling options

    Work with a Zillow partner agent

    Leverage their expertise and Zillow's premium Showcase listings to get your home seen by more buyers.

    Get started

    List with your own agent

    Get your home in front of millions of buyers by listing it on Zillow.

    Learn how to do it

    Sell it yourself

    Take full control of how buyers see your home on Zillow by listing For Sale by Owner (FSBO).

    List your home

    What's special

    Private fencedStorage galoreBeautiful hardwoodNewly painted deckVaulted ceilingsOverhead shelvingGranite counter tops
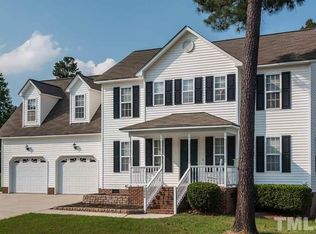
    Come home to this gardener’s and entertainer’s paradise. 1st floor primary suite with separate tub and walk in shower. Double vanities in both full baths. Updated kitchen with granite counter tops, tile backsplash, under cabinet lighting and stainless steel appliances. Sitting room, family room, and walk in closet on the 2nd floor. Beautiful hardwood on 1st and 2nd floors. Get cozy inside the living room with vaulted ceilings and vent-free gas burning fireplace. Storage galore: oversized pantry, two car garage with overhead shelving and peg board throughout. Enjoy your favorite beverage on the front porch swing. Spacious lot with private fenced in backyard, newly painted deck, patio and perennial gardens. Take your shoes off and enjoy the luscious zoysia grass before relaxing in the heated salt water swim spa. Convenient parks, shopping, and dining. Soon, zoom around the Triangle with the new 540 Expressway with 2 convenient interchanges nearby.

    Zillow last checked:

    Listing updated:

    Listed by:

    Justin Nevarez,

    Fathom Realty NC, LLC

    Bought with:

    Michael Day, 233023

    1 Red Shoe Realty

    Source: Doorify MLS,MLS#: 2530518MLS Logo

    Facts & features

    Interior

    Bedrooms & bathrooms
    • Bedrooms: 3
    • Bathrooms: 3
    • Full bathrooms: 2
    • 1/2 bathrooms: 1
    Primary bedroom
    • Level: Main
    Bedroom 2
    • Level: Second
    Bedroom 3
    • Level: Second
    Bathroom 2
    • Level: Main
    Bonus room
    • Description: Finished Bonus Room, Bonus Room Over Garage
    Breakfast room
    • Level: Main
    Dining room
    • Level: Main
    Other
    • Level: Main
    Family room
    • Level: Second
    Kitchen
    • Level: Main
    Living room
    • Level: Main
    Other
    • Description: Laundry
    • Level: Main
    Heating
    • Heat Pump, Propane, Zoned
    Cooling
    • Central Air, Electric, Heat Pump, Zoned
    Appliances
    • Included: Convection Oven, Dryer, Dishwasher, Electric Water Heater, Gas Range, Microwave, Plumbed For Ice Maker, Refrigerator, Range Hood, Self Cleaning Oven, Washer, Warming Drawer, Water Purifier
    • Laundry: Laundry Room, Main Level
    Features
    • Ceiling Fan(s), Double Vanity, Entrance Foyer, Granite Counters, High Ceilings, High Speed Internet, Pantry, Primary Downstairs, Soaking Tub, Tile Counters, Vaulted Ceiling(s), Walk-In Closet(s), Shower Only, Separate Shower, Bathtub/Shower Combination, Walk-In Shower, Bathtub Only, Room Over Garage
    • Flooring: Hardwood, Luxury Vinyl, Vinyl
    • Windows: Blinds, Insulated Windows
    • Basement: Crawl Space
    • Number of fireplaces: 1
    • Fireplace features: Gas Log, Living Room, Propane, Prefabricated
    Interior area
    • Total structure area: 2,583
    • Total interior livable area: 2,583 sqft
    • Finished area above ground: 2,583
    • Finished area below ground: 0

    Property

    Parking
    • Total spaces: 2
    • Parking features: Concrete, Driveway, Garage, Garage Door Opener, On Street
    • Garage spaces: 2
    • Has uncovered spaces: Yes
    Accessibility
    • Accessibility features: Accessible Washer/Dryer, Level Flooring
    Features
    • Levels: Two
    • Stories: 2
    • Patio & porch: Covered, Deck, Patio, Porch
    • Exterior features: Rain Gutters, Fenced Yard
    • Has spa: Yes
    • Spa features: Private
    • Fencing: Privacy
    Lot
    • Size: 0.49 Acres
    • Dimensions: 105 x 177 x 36 x 79 x 218
    • Features: Garden, Landscaped, Wooded, Hardwood Trees
    Details
    • Parcel number: 0698334248
    • Other equipment: Satellite Dish

    Construction

    Type & style
    • Home type: SingleFamily
    • Architectural style: Transitional
    • Property subtype: Single Family Residence
    Materials
    • Vinyl Siding
    Condition
    • New construction: No
    • Year built: 2005

    Utilities & green energy

    • Sewer: Septic Tank
    • Water: Community Water
    • Utilities for property: Cable Available
    Green energy
    • Water conservation: Low-Flow Fixtures

    Community & HOA

    Community
    • Features: Street Lights
    • Security: Smoke Detector(s)
    • Subdivision: Stephens Pointe
    HOA
    • Has HOA: Yes
    • HOA fee: $125 annually
    • HOA name: Stephen's Pointe HOA
    Location
    • Region: Raleigh

    Financial & listing details

    • Price per square foot: $174/sqft
    • Tax assessed value: $284,442
    • Annual tax amount: $2,238
    • Date on market: 9/5/2023
    • Listing agreement: Exclusive Right To Sell
    • Listing terms: Cash,Conventional,FHA,VA Loan
    • Ownership type: Other

    Price history

    DateEventPrice
    10/23/2023Sold$450,000-3.2%$174/sqft
    Source: Doorify MLS #2530518 Report a problem
    9/19/2023Contingent$465,000$180/sqft
    Source: Doorify MLS #2530518 Report a problem
    9/5/2023Listed for sale$465,000+94.6%$180/sqft
    Source: Doorify MLS #2530518 Report a problem
    5/18/2016Sold$239,000-2.4%$93/sqft
    Source: Public Record Report a problem
    4/14/2016Pending sale$245,000$95/sqft
    Source: Better Homes and Gardens Real Estate Go Realty #2059430 Report a problem
    4/8/2016Listed for sale$245,000+30.3%$95/sqft
    Source: Better Homes and Gardens Real Estate Go Realty #2059430 Report a problem
    6/20/2005Sold$188,000$73/sqft
    Source: Public Record Report a problem

    Public tax history

    YearProperty taxesTax assessment
    2025$2,841 +3%$441,012
    2024$2,759 +23.3%$441,012 +55%
    2023$2,238 +7.9%$284,442
    2022$2,074 +2.7%$284,442
    2021$2,019 +1.7%$284,442
    2020$1,985 +4.4%$284,442 +23.4%
    2019$1,902 $230,487
    2018$1,902 +14.7%$230,487
    2017$1,659 +2.1%$230,487
    2016$1,625 +12.4%$230,487 +12.3%
    2015$1,446 +5.5%$205,285
    2014$1,371 $205,285
    2013-- $205,285
    2012-- $205,285
    2011-- $205,285
    2010-- $205,285
    2009-- $205,285
    2008-- --
    2007-- --
    Find assessor info on the county website

    Neighborhood: 27603

    Nearby schools

    GreatSchools rating
    Schools provided by the listing agent
    • Elementary: Wake County Schools
    • Middle: Wake County Schools
    • High: Wake County Schools

    Source: Doorify MLS. This data may not be complete. We recommend contacting the local school district to confirm school assignments for this home.

    Get a cash offer in 3 minutes
    Find out how much your home could sell for in as little as 3 minutes with a no-obligation cash offer.
    Estimated market value
    $459,400
    Get a cash offer in 3 minutes
    Find out how much your home could sell for in as little as 3 minutes with a no-obligation cash offer.
    Estimated market value
    $459,400