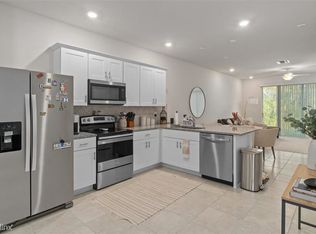
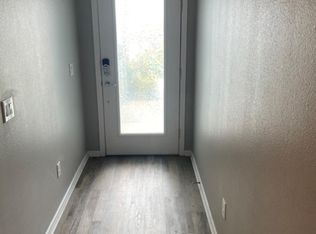
Move-In Ready Townhome on Premium Preserve Lot Welcome to this beautifully maintained 2-bedroom, 2.5-bath townhome, perfectly situated on a desirable premium preserve lot offering added privacy and tranquil views. Inside, you'll find a bright and open living space with ceramic tile flooring throughout the first floor, creating a clean and durable foundation. The kitchen overlooks the dining and living areas and leads to a private, screened-in lanai — ideal for enjoying peaceful Florida evenings. Upstairs features wood-look laminate flooring and with custom wood stair treads. Both upstairs bathrooms and the laundry room are finished with stylish ceramic tile. With all appliances included — even a washer and dryer — this home is truly move-in ready!
Sold for $280,000
$280,000
2986 DEER PINE TRAIL, LAND O LAKES, FL 34638
2beds
1,451sqft
Townhouse
Built in 2021
1,536 Square Feet Lot
$273,700 Zestimate®
$193/sqft
$1,891 Estimated rent
Home value
$273,700
$246,000 - $304,000
$1,891/mo
Zestimate® history
Owner options
List your home for rent
$1,891/mo
Rent Zestimate®
Find your next renter with Zillow Rental Manager. Plus, with online applications, you can quickly screen prospective tenants – for free.
$1,891/mo
Rent Zestimate®
Refinance and save
$2,109/mo
Est. payment
Refinancing to a lower rate could help reduce your monthly payments and save thousands over the life of the loan.
$2,109/mo
Est. payment
Explore your selling options
Work with a Zillow partner agent
Leverage their expertise and Zillow's premium Showcase listings to get your home seen by more buyers.
Get startedList with your own agent
Get your home in front of millions of buyers by listing it on Zillow.
Learn how to do itSell it yourself
Take full control of how buyers see your home on Zillow by listing For Sale by Owner (FSBO).
List your homeWhat's special
Private screened-in lanaiCustom wood stair treadsStylish ceramic tileTranquil viewsAdded privacyPremium preserve lotWood-look laminate flooring
Zillow last checked:
Listing updated:
Listed by:
Robert McDugald 727-409-3368,
FUTURE HOME REALTY INC 813-855-4982
Bought with:
Alan Gaddie, 608988
KENNARD REALTY GROUP, INC
Source: Stellar MLS,MLS#: TB8408482 Originating MLS: Suncoast Tampa
Originating MLS: Suncoast Tampa
Facts & features
Interior
Bedrooms & bathrooms
- Bedrooms: 2
- Bathrooms: 3
- Full bathrooms: 2
- 1/2 bathrooms: 1
Primary bedroom
- Features: Ceiling Fan(s), Dual Sinks, En Suite Bathroom, Shower No Tub, Dual Closets
- Level: Second
Kitchen
- Features: Pantry
- Level: First
- Area: 120 Square Feet
- Dimensions: 10x12
Living room
- Features: Ceiling Fan(s)
- Level: First
- Area: 168 Square Feet
- Dimensions: 12x14
Heating
- Central
Cooling
- Central Air
Appliances
- Included: Dishwasher, Disposal, Dryer, Electric Water Heater, Microwave, Range, Refrigerator, Washer, Water Softener
- Laundry: Laundry Room, Upper Level
Features
- Ceiling Fan(s), Eating Space In Kitchen, In Wall Pest System, Living Room/Dining Room Combo, PrimaryBedroom Upstairs, Solid Surface Counters, Walk-In Closet(s)
- Flooring: Carpet, Ceramic Tile, Laminate
- Doors: Sliding Doors
- Windows: Blinds, Window Treatments, Hurricane Shutters
- Has fireplace: No
Interior area
- Total structure area: 1,735
- Total interior livable area: 1,451 sqft
Property
Parking
- Total spaces: 1
- Parking features: Garage - Attached
- Attached garage spaces: 1
- Details: Garage Dimensions: 12x20
Features
- Levels: Two
- Stories: 2
- Exterior features: Irrigation System
- Has view: Yes
- View description: Trees/Woods
Lot
- Size: 1,536 Square Feet
- Features: Conservation Area
Details
- Parcel number: 182627009.0005.00003.0
- Zoning: MPUD
- Special conditions: None
Construction
Type & style
- Home type: Townhouse
- Architectural style: Coastal
- Property subtype: Townhouse
Materials
- Block, Stucco
- Foundation: Slab
- Roof: Shingle
Condition
- New construction: No
- Year built: 2021
Details
- Builder name: Pulte
Utilities & green energy
- Sewer: Public Sewer
- Water: Public
- Utilities for property: Public
Community & HOA
Community
- Features: Community Mailbox, Deed Restrictions, Gated Community - No Guard, Irrigation-Reclaimed Water, Sidewalks
- Security: Fire Alarm, Gated Community
- Pet fee: $0 monthly
- Subdivision: OAKSTEAD TWNHMS
HOA
- Has HOA: Yes
- Services included: Reserve Fund, Maintenance Structure, Maintenance Grounds, Manager
- HOA fee: $184 monthly
- HOA name: Homeriver
- Second HOA name: Green Acres
Location
- Region: Land O Lakes
Financial & listing details
- Price per square foot: $193/sqft
- Tax assessed value: $266,118
- Annual tax amount: $4,021
- Date on market: 8/5/2025
- Cumulative days on market: 53 days
- Listing terms: Cash,Conventional,FHA
- Ownership: Fee Simple
- Total actual rent: 0
- Road surface type: Paved
Price history
| Date | Event | Price |
|---|---|---|
| 10/30/2025 | Sold | $280,000-3.4%$193/sqft |
Source:  Stellar MLS #TB8408482 Report a problem Stellar MLS #TB8408482 Report a problem | ||
| 9/30/2025 | Pending sale | $289,900$200/sqft |
Source: Stellar MLS #TB8408482 Report a problem | ||
| 9/25/2025 | Listed for sale | $289,900$200/sqft |
Source: Stellar MLS #TB8408482 Report a problem | ||
| 9/23/2025 | Pending sale | $289,900$200/sqft |
Source: Stellar MLS #TB8408482 Report a problem | ||
| 9/10/2025 | Price change | $289,900-3.3%$200/sqft |
Source: Stellar MLS #TB8408482 Report a problem | ||
| 8/18/2025 | Price change | $299,900-3.2%$207/sqft |
Source: Stellar MLS #TB8408482 Report a problem | ||
| 8/5/2025 | Listed for sale | $309,900-10.2%$214/sqft |
Source: Stellar MLS #TB8408482 Report a problem | ||
| 10/9/2022 | Listing removed | -- |
Source: Stellar MLS #T3390301 Report a problem | ||
| 10/5/2022 | Listing removed | -- |
Source: Zillow Rental Network_1 Report a problem | ||
| 10/3/2022 | Listed for rent | $2,000$1/sqft |
Source: Zillow Rental Network_1 #T3405689 Report a problem | ||
| 10/2/2022 | Price change | $345,000-2.8%$238/sqft |
Source: Stellar MLS #T3390301 Report a problem | ||
| 9/24/2022 | Price change | $355,000-1.4%$245/sqft |
Source: Stellar MLS #T3390301 Report a problem | ||
| 7/22/2022 | Listed for sale | $360,000+48.8%$248/sqft |
Source: Stellar MLS #T3390301 Report a problem | ||
| 4/30/2021 | Sold | $242,000$167/sqft |
Source: Public Record Report a problem | ||
Public tax history
| Year | Property taxes | Tax assessment |
|---|---|---|
| 2024 | $4,022 -13.7% | $266,118 +0.7% |
| 2023 | $4,662 +40.8% | $264,166 +10.2% |
| 2022 | $3,311 +619.2% | $239,698 +935.4% |
| 2021 | $460 +37.1% | $23,150 +10% |
| 2020 | $336 | $21,050 |
Find assessor info on the county website
Neighborhood: 34638
Nearby homes
- $282,3001,611 Square Feet2988 Deer Pine Trl, Land O Lakes, FL 34638Off Market
- $279,4002 bd3 ba1.4k sqft2984 Deer Pine Trl, Land O Lakes, FL 34638Off Market
- $338,0002 bd2 ba1.4k sqft2984R Deer Pine Trl, Land O Lakes, FL 34638Off Market
- $280,7002 bd3 ba1.5k sqft2980 Deer Pine Trl, Land O Lakes, FL 34638Off Market
- $326,3002,657 Square Feet2992 Deer Pine Trl, Land O Lakes, FL 34638Off Market
- $332,2002,874 Square Feet2974 Deer Pine Trl, Land O Lakes, FL 34638Off Market
- $353,000-- bd2 ba1.8k sqft3000 Deer Pine Trl, Land O Lakes, FL 34638Off Market
- $360,0003 bd3 ba1.8k sqft2970 Deer Pine Trl, Land O Lakes, FL 34638Sold
Nearby schools
GreatSchools rating
- 7/10Oakstead Elementary SchoolGrades: PK-5Distance: 0.9 mi
- 7/10Charles S. Rushe Middle SchoolGrades: 6-8Distance: 1 mi
- 7/10Sunlake High SchoolGrades: 9-12Distance: 1.1 mi
Schools provided by the listing agent
- Elementary: Oakstead Elementary-PO
- Middle: Charles S. Rushe Middle-PO
- High: Sunlake High School-PO
Source: Stellar MLS. This data may not be complete. We recommend contacting the local school district to confirm school assignments for this home.
Get a cash offer in 3 minutes
Find out how much your home could sell for in as little as 3 minutes with a no-obligation cash offer.
Estimated market value
$273,700
Get a cash offer in 3 minutes
Find out how much your home could sell for in as little as 3 minutes with a no-obligation cash offer.
Estimated market value
$273,700
- Florida
- Pasco County
- Land O Lakes
- 34638
- 2986 DEER PINE TRAIL
Nearby cities
Nearby neighborhoods
Nearby zip codes
Other Land O Lakes Topics
