Skip main navigation
Sold for $810,000
  • $810,000

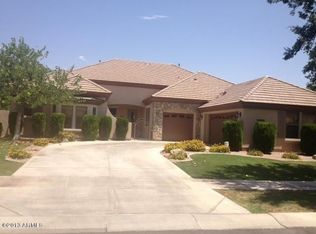
    2986 E Linda Lane, Gilbert, AZ 85234

    4beds
    3baths
    2,715sqft
    Single Family Residence
    Built in 2000
    10,200 Square Feet Lot
    $791,900 Zestimate®
    $298/sqft
    $3,618 Estimated rent

    Home value

    $791,900

    $721,000 - $871,000

    $3,618/mo

    Zestimate® history
    Loading
    Loading...

    Owner options

    List your home for rent

    $3,618/mo

    Rent Zestimate®

    Find your next renter with Zillow Rental Manager. Plus, with online applications, you can quickly screen prospective tenants – for free.

    Learn more

    $3,618/mo

    Rent Zestimate®

    Refinance and save

    $4,757/mo

    Est. payment

    Refinancing to a lower rate could help reduce your monthly payments and save thousands over the life of the loan.

    See today's rates

    $4,757/mo

    Est. payment

    Explore your selling options

    Work with a Zillow partner agent

    Leverage their expertise and Zillow's premium Showcase listings to get your home seen by more buyers.

    Get started

    List with your own agent

    Get your home in front of millions of buyers by listing it on Zillow.

    Learn how to do it

    Sell it yourself

    Take full control of how buyers see your home on Zillow by listing For Sale by Owner (FSBO).

    List your home

    What's special

    Gorgeous viewsSerene viewsLight and brightDouble ovensBuilt in bbqLarge islandEat in breakfast bar
    If you've ever thought about owning your dream home in highly sought after Higley Groves West, then this is your chance! This home has it all. The backyard is an entertainer's paradise complete with gorgeous views and pool, built in BBQ, and a firepit. The home is spacious and laid out well. The split master has his/her closets, tub, and shower, plus a bedroom exit to enjoy morning coffee on the beautiful patio with serene views. The large family room welcomes you light and bright and perfect views of the backyard oasis. Kitchen is equipped with double ovens, large island, eat in breakfast bar into the family room with fireplace for the cozier life moments. Bedrooms are spacious. Upgrades like plantation shutters throughout and crown molding make this home even more beautiful. Brand new ice maker machine was just installed in the kitchen. This home is turn key and ready for its new owners.

    Zillow last checked:

    Listing updated:

    Listed by:

    Christine Burleson-Larrabee 602-677-1341,

    Call Realty, Inc.

    Bought with:

    Katherine Menchaca, SA681462000

    ProSmart Realty

    Source: ARMLS,MLS#: 6767355MLS Logo

    Facts & features

    Interior

    Bedrooms & bathrooms
    • Bedrooms: 4
    • Bathrooms: 3
    Heating
    • Natural Gas
    Cooling
    • Central Air, Ceiling Fan(s), Programmable Thmstat
    Appliances
    • Included: Electric Cooktop, Water Purifier
    Features
    • Granite Counters, Double Vanity, Eat-in Kitchen, Breakfast Bar, 9+ Flat Ceilings, Kitchen Island, Pantry, Bidet, Full Bth Master Bdrm, Separate Shwr & Tub
    • Flooring: Carpet, Laminate, Tile
    • Windows: Solar Screens, Double Pane Windows
    • Has basement: No
    • Has fireplace: Yes
    • Fireplace features: Family Room, Gas
    Interior area
    • Total structure area: 2,715
    • Total interior livable area: 2,715 sqft

    Property

    Parking
    • Total spaces: 3
    • Parking features: Tandem Garage, Garage Door Opener
    • Garage spaces: 3
    Features
    • Stories: 1
    • Patio & porch: Covered, Patio
    • Exterior features: Playground, Misting System, Private Street(s), Private Yard, Built-in Barbecue
    • Has private pool: Yes
    • Spa features: None
    • Fencing: Block
    Lot
    • Size: 10,200 Square Feet
    • Features: Sprinklers In Rear, Sprinklers In Front, Grass Front, Synthetic Grass Back
    Details
    • Parcel number: 30414802

    Construction

    Type & style
    • Home type: SingleFamily
    • Property subtype: Single Family Residence
    Materials
    • Stucco, Wood Frame, Painted
    • Roof: Tile
    Condition
    • Year built: 2000
    Details
    • Builder name: Greystone

    Utilities & green energy

    • Sewer: Public Sewer
    • Water: City Water

    Community & HOA

    Community
    • Features: Playground, Biking/Walking Path
    • Subdivision: Higley Groves West
    HOA
    • Has HOA: Yes
    • Services included: Maintenance Grounds, Street Maint
    • HOA fee: $140 monthly
    • HOA name: Higley Groves West
    • HOA phone: 480-551-4300
    Location
    • Region: Gilbert

    Financial & listing details

    • Price per square foot: $298/sqft
    • Tax assessed value: $629,600
    • Annual tax amount: $2,802
    • Date on market: 8/23/2025
    • Cumulative days on market: 95 days
    • Listing terms: Cash,Conventional,FHA,VA Loan
    • Ownership: Fee Simple

    Price history

    DateEventPrice
    1/28/2025Sold$810,000-1.1%$298/sqft
    Source: ARMLS #6767355 Report a problem
    1/8/2025Pending sale$819,000$302/sqft
    Source: ARMLS #6767355 Report a problem
    11/8/2024Price change$819,000-1.3%$302/sqft
    Source: ARMLS #6767355 Report a problem
    10/6/2024Listed for sale$830,000+10.8%$306/sqft
    Source: ARMLS #6767355 Report a problem
    6/29/2023Sold$749,000-6.3%$276/sqft
    Source: ARMLS #6539587 Report a problem
    5/19/2023Price change$799,000-3.6%$294/sqft
    Source: ARMLS #6539587 Report a problem
    5/4/2023Price change$829,000-1.2%$305/sqft
    Source: ARMLS #6539587 Report a problem
    4/28/2023Price change$839,000-1.2%$309/sqft
    Source: ARMLS #6539587 Report a problem
    4/5/2023Listed for sale$849,000+129.5%$313/sqft
    Source: ARMLS #6539587 Report a problem
    9/4/2013Sold$369,900$136/sqft
    Source: Public Record Report a problem
    8/9/2013Listed for sale$369,900+13.9%$136/sqft
    Source: RE/MAX EXCALIBUR REALTY #4980198 Report a problem
    6/24/2004Sold$324,900+29.4%$120/sqft
    Source: Public Record Report a problem
    9/19/2000Sold$251,085$92/sqft
    Source: Public Record Report a problem

    Public tax history

    YearProperty taxesTax assessment
    2025$2,796 +4%$62,960 -4.1%
    2024$2,688 -0.9%$65,620 +93.2%
    2023$2,712 -0.2%$33,959 -20.9%
    2022$2,717 -3.4%$42,920 +6%
    2021$2,814 +8.7%$40,500 +7.1%
    2020$2,590 +3.2%$37,830 +1.5%
    2019$2,510 $37,260 +14.3%
    2018$2,510 +3.5%$32,610 +5.3%
    2017$2,424 +6.2%$30,970 +6.2%
    2016$2,283 -5%$29,160 -4.5%
    2015$2,405 $30,550 +27.6%
    2014-- $23,950 +20.4%
    2013-- $19,900 -6.4%
    2012-- $21,270 -10.4%
    2011-- $23,750 -12.8%
    2010-- $27,230 -19.5%
    2009-- $33,810 -15.7%
    2008-- $40,100 +6.4%
    2007-- $37,700 +71.4%
    2006-- $22,000
    2005-- $22,000 +16.7%
    2004-- $18,850
    2003-- $18,850 +13.6%
    2002-- $16,600
    Find assessor info on the county website

    Neighborhood: Higley Groves

    Nearby schools

    GreatSchools rating
    Schools provided by the listing agent
    • Elementary: Greenfield Elementary School
    • Middle: Greenfield Junior High School
    • High: Gilbert High School
    • District: Gilbert Unified District

    Source: ARMLS. This data may not be complete. We recommend contacting the local school district to confirm school assignments for this home.

    Get a cash offer in 3 minutes
    Find out how much your home could sell for in as little as 3 minutes with a no-obligation cash offer.
    Estimated market value
    $791,900
    Get a cash offer in 3 minutes
    Find out how much your home could sell for in as little as 3 minutes with a no-obligation cash offer.
    Estimated market value
    $791,900