Skip main navigation
Off market
  • $716,100

    2986 E Prestwick Rd, Winona Lake, IN 46590

    4beds
    4,705sqft
    SingleFamily
    Built in 2002
    1.1 Acres Lot
    $716,100 Zestimate®
    $152/sqft
    $4,095 Estimated rent

    Home value

    $716,100

    $673,000 - $766,000

    $4,095/mo

    Zestimate® history
    Loading
    Loading...

    Owner options

    List your home for rent

    $4,095/mo

    Rent Zestimate®

    Find your next renter with Zillow Rental Manager. Plus, with online applications, you can quickly screen prospective tenants – for free.

    Learn more

    $4,095/mo

    Rent Zestimate®

    Refinance and save

    $4,271/mo

    Est. payment

    Refinancing to a lower rate could help reduce your monthly payments and save thousands over the life of the loan.

    See today's rates

    $4,271/mo

    Est. payment

    Explore your selling options

    Work with a Zillow partner agent

    Leverage their expertise and Zillow's premium Showcase listings to get your home seen by more buyers.

    Get started

    List with your own agent

    Get your home in front of millions of buyers by listing it on Zillow.

    Learn how to do it

    Sell it yourself

    Take full control of how buyers see your home on Zillow by listing For Sale by Owner (FSBO).

    List your home

    What's special

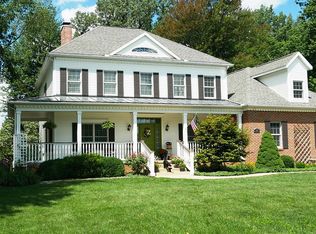
    An exceptional home built by Brovont Builders, known for their architectural detail and quality. Stunning from the first step inside to the exterior relaxing and entertaining spaces. Welcomed by a foyer open to the dining room and study and nearby family room with woodburning fireplace overlooked by the remodeled kitchen and breakfast area. A kithen just perfect for any chef. Large island with breakfast bar, custom cabinetry, stainless appliances and butlers pantry! Private office, laundry and mud room also located on the main floor. Master suite with spacious bathroom showcasing a tile stand up shower, claw foot tub, double sink vanity and large walk in closet. Additional bedroom suite located in upper level along with two more bedrooms sharing a jack-n-jill bath plus a roomy bonus room! Entertain or enjoy the private theatre room in the lower level as well as a den that can also be used as a guest room. Detached garage offers a bonus room above than can be converted into guest quarters or rec room. Backyard grounds feature pavered patio with walkway to garden areas and the stunning gunite pool with automatic pool cover. With landscaping creating privacy and the neighboring pond offering a perfect backyard oasis.

    This property is not currently displayed as for sale or rent on Zillow. This may be different from what's on other websites or public sources.
    Facts & features

    Interior

    Bedrooms & bathrooms
    • Bedrooms: 4
    • Bathrooms: 4
    • Full bathrooms: 3
    • 1/2 bathrooms: 1
    • Main level bathrooms: 1
    Heating
    • Other, Solar
    Cooling
    • Central, Geothermal
    Appliances
    • Included: Dishwasher, Microwave, Refrigerator
    • Laundry: Washer Hookup, Electric Dryer Hookup, Main Level
    Features
    • Breakfast Bar, Kitchen Island, Central Vacuum, Garden Tub, Stone Counters, Entrance Foyer, Open Floorplan, 1st Bdrm En Suite, Ceiling-9+, Stand Up Shower, Twin Sink Vanity, Utility Sink, Built-In Speaker System
    • Flooring: Tile, Carpet, Hardwood, Laminate
    • Basement: Finished
    • Attic: Storage
    • Has fireplace: Yes
    Interior area
    • Total interior livable area: 4,705 sqft
    • Finished area below ground: 766

    Property

    Parking
    • Parking features: Garage - Attached
    Features
    • Fencing: Vinyl
    • Frontage type: Golf Course
    Lot
    • Size: 1.1 Acres
    • Features: Corner Lot, 0-2.9999
    Details
    • Additional structures: Second Garage
    • Parcel number: 431123200233000033

    Construction

    Type & style
    • Home type: SingleFamily
    • Architectural style: Two Story, Traditional
    Materials
    • Frame
    • Foundation: Crawl/Raised
    • Roof: Asphalt
    Condition
    • Year built: 2002

    Utilities & green energy

    • Sewer: Public Sewer
    • Water: Well

    Community & HOA

    Community
    • Security: Smoke Detector(s)
    HOA
    • Has HOA: Yes
    • HOA fee: $8 monthly
    Location
    • Region: Winona Lake

    Financial & listing details

    • Price per square foot: $152/sqft
    • Tax assessed value: $663,200
    • Annual tax amount: $10,243

    Price history

    DateEventPrice
    4/19/2019Sold$549,900$117/sqft
    Source: Agent Provided Report a problem
    3/9/2019Listed for sale$549,900$117/sqft
    Source: Brian Peterson Real Estate #201908094 Report a problem

    Public tax history

    YearProperty taxesTax assessment
    2025$10,243 +63.4%$663,200 +13.4%
    2024$6,268 +4.1%$584,600 -6.1%
    2023$6,020 +16.3%$622,700 +8.4%
    2022$5,175 +4.9%$574,700 +17%
    2021$4,931 +23.5%$491,300 +5%
    2020$3,993 -31.6%$467,800 +21.7%
    2019$5,837 +58.4%$384,300 +3.6%
    2018$3,684 -2%$370,800 +2.4%
    2017$3,761 +12.4%$362,000 +0.6%
    2016$3,347 +3.6%$359,700 +12.2%
    2014$3,231 -30.4%$320,600 -17.4%
    2013$4,645 +37.8%$388,100 +21.8%
    2012$3,371 +22.5%$318,600 +3.4%
    2010$2,753 +5.1%$308,200 -0.1%
    2009$2,620 +20.6%$308,400
    2007$2,172 $308,400
    2006-- $308,400
    Find assessor info on the county website

    Neighborhood: 46590

    Nearby schools

    GreatSchools rating
    Schools provided by the listing agent
    • Elementary: Jefferson
    • Middle: Lakeview
    • High: Warsaw
    • District: Warsaw Community

    Source: The MLS. This data may not be complete. We recommend contacting the local school district to confirm school assignments for this home.

    Sell for more on Zillow
    Get a Zillow Showcase℠ listing at no additional cost and you could sell for .
    $716,100
    2% more
    +$14,322
    With Zillow Showcase(estimated)
    $730,422
    Sell for more on Zillow
    Get a Zillow Showcase℠ listing at no additional cost and you could sell for .
    $716,100
    2% more
    +$14,322
    With Zillow Showcase(estimated)
    $730,422