Skip main navigation
Sold for $960,000
  • $960,000

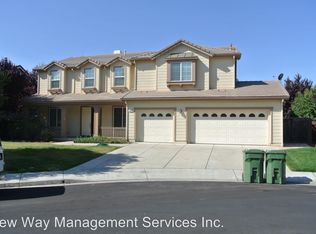
    2986 Eclipse Pl, Brentwood, CA 94513

    4beds
    3,069sqft
    Single Family Residence
    Built in 2006
    9,583.2 Square Feet Lot
    $905,200 Zestimate®
    $313/sqft
    $4,236 Estimated rent

    Home value

    $905,200

    $860,000 - $950,000

    $4,236/mo

    Zestimate® history
    Loading
    Loading...

    Owner options

    List your home for rent

    $4,236/mo

    Rent Zestimate®

    Find your next renter with Zillow Rental Manager. Plus, with online applications, you can quickly screen prospective tenants – for free.

    Learn more

    $4,236/mo

    Rent Zestimate®

    Refinance and save

    $6,109/mo

    Est. payment

    Refinancing to a lower rate could help reduce your monthly payments and save thousands over the life of the loan.

    See today's rates

    $6,109/mo

    Est. payment

    Explore your selling options

    Work with a Zillow partner agent

    Leverage their expertise and Zillow's premium Showcase listings to get your home seen by more buyers.

    Get started

    List with your own agent

    Get your home in front of millions of buyers by listing it on Zillow.

    Learn how to do it

    Sell it yourself

    Take full control of how buyers see your home on Zillow by listing For Sale by Owner (FSBO).

    List your home

    What's special

    Sparkling poolVersatile loft spaceLarge islandBeautiful ensuite bathPrivate oasisAmple natural lightOpen floor plan
    Welcome to this stunning 4-bedroom, 3.5-bathroom home, located in the highly sought-after Rose Garden neighborhood. This home offers a perfect blend of comfort and luxury, with the spacious primary bedroom conveniently located on the first floor, providing easy access and privacy, complete with a beautiful ensuite bath. The open floor plan boasts ample natural light, creating an inviting and airy atmosphere throughout. Upstairs, you’ll find a versatile loft space, ideal for a home office, playroom, or second living area. The modern kitchen features high-end appliances, a large island, and plenty of storage, perfect for both everyday living and entertaining. Step outside to your private oasis, where you'll enjoy a sparkling pool, ideal for relaxing and entertaining under the sun. Whether you’re hosting a gathering or enjoying a quiet evening, this outdoor space is sure to impress. Additional highlights include a spacious 3-car garage, providing plenty of room for vehicles and storage. As a resident of Rose Garden, you’ll also have access to fantastic community amenities, including a sparkling community pool and scenic walking paths that wind through this beautiful neighborhood. With its well-designed layout, prime location, and luxurious amenities, this home is truly a gem.

    Zillow last checked:

    Listing updated:

    Listed by:

    Christopher Bannerman DRE #01997036 925-872-8866,

    Realty One Group Elite

    Bought with:

    Dustin Schumacher, DRE #01716288

    Sean Proctor Real Estate

    Source: bridgeMLS/CCAR/Bay East AOR,MLS#: 41089476MLS Logo

    Facts & features

    Interior

    Bedrooms & bathrooms
    • Bedrooms: 4
    • Bathrooms: 4
    • Full bathrooms: 3
    • 1/2 bathrooms: 1
    Kitchen
    • Features: Breakfast Bar, Counter - Solid Surface, Counter - Stone, Dishwasher, Double Oven, Eat In Kitchen, Garbage Disposal, Gas Range/Cooktop, Ice Maker Hookup, Island, Microwave, Oven Built-in, Pantry
    Heating
    • Zoned
    Cooling
    • Has cooling: Yes
    Appliances
    • Included: Dishwasher, Double Oven, Gas Range, Plumbed For Ice Maker, Microwave, Oven
    • Laundry: 220 Volt Outlet, Gas Dryer Hookup
    Features
    • Dining Area, Breakfast Bar, Counter - Solid Surface, Pantry
    • Flooring: Vinyl, Carpet
    • Windows: Window Coverings
    • Number of fireplaces: 1
    • Fireplace features: Family Room, Raised Hearth
    Interior area
    • Total structure area: 3,069
    • Total interior livable area: 3,069 sqft

    Property

    Parking
    • Total spaces: 6
    • Parking features: Garage Door Opener
    • Attached garage spaces: 3
    Features
    • Levels: Two Story
    • Stories: 2
    • Exterior features: Back Yard, Front Yard, Side Yard, Sprinklers Automatic, Sprinklers Front, Storage, Landscape Back, Landscape Front
    • Has private pool: Yes
    • Pool features: In Ground, Pool Sweep, Solar Heat, Outdoor Pool
    • Fencing: Fenced
    Lot
    • Size: 9,583 sqft
    • Features: Front Yard
    Details
    • Parcel number: 0185400439
    • Special conditions: Standard

    Construction

    Type & style
    • Home type: SingleFamily
    • Architectural style: Contemporary
    • Property subtype: Single Family Residence
    Materials
    • Stucco
    • Foundation: Slab
    • Roof: Shingle
    Condition
    • Existing
    • New construction: No
    • Year built: 2006
    Details
    • Builder name: Pulte

    Utilities & green energy

    • Electric: Photovoltaics Third-Party Owned
    • Sewer: Public Sewer
    • Water: Public
    • Utilities for property: Natural Gas Connected

    Community & neighborhood

    Security
    • Security features: Carbon Monoxide Detector(s), Double Strapped Water Heater
    Location
    • Region: Brentwood

    HOA & financial

    HOA
    • Has HOA: Yes
    • HOA fee: $45 monthly
    • Amenities included: Greenbelt, Playground, Pool
    • Services included: Common Area Maint
    • Association name: NOT LISTED
    • Association phone: 925-743-3080

    Other

    Other facts
    • Listing terms: CalHFA,Cash,Conventional,1031 Exchange

    Price history

    DateEventPrice
    5/8/2025Sold$960,000-0.9%$313/sqft
    Source: bridgeMLS/CCAR/Bay East AOR #41089476 Report a problem
    3/26/2025Contingent$969,000$316/sqft
    Source: bridgeMLS/CCAR/Bay East AOR #41089476 Report a problem
    3/14/2025Listed for sale$969,000+115.3%$316/sqft
    Source: bridgeMLS/CCAR/Bay East AOR #41089476 Report a problem
    10/9/2008Sold$450,000+5.9%$147/sqft
    Source: Public Record Report a problem
    8/22/2008Listed for sale$425,000+36.6%$138/sqft
    Source: Prudential CA/NV/TX #40364258 Report a problem
    7/25/2008Sold$311,100-49.9%$101/sqft
    Source: Public Record Report a problem
    12/1/2006Sold$621,000$202/sqft
    Source: Public Record Report a problem

    Public tax history

    YearProperty taxesTax assessment
    2025$10,148 +1.6%$614,247 +2%
    2024$9,992 +0.6%$602,204 +2%
    2023$9,937 +1.9%$590,397 +2%
    2022$9,753 +2.5%$578,822 +2%
    2021$9,510 -2.6%$567,473 +1%
    2020$9,764 +0.6%$561,656 +2%
    2019$9,707 +2.1%$550,644 +2%
    2018$9,506 +3.2%$539,848 +2%
    2017$9,206 +5%$529,263 +2%
    2016$8,769 +1.7%$518,886 +4%
    2015$8,619 +8.6%$499,000 +16.6%
    2014$7,937 $428,000 +20.7%
    2013-- $354,500 +11.3%
    2012-- $318,500 -11.7%
    2011-- $360,500
    2010-- $360,500 -5.1%
    2009-- $380,000 -18.3%
    2008-- $465,000 -27.4%
    2007-- $640,900 +425.3%
    2006-- $121,999

    Find assessor info on the county website

    Neighborhood: 94513

    Nearby schools

    GreatSchools rating
    Get a cash offer in 3 minutes
    Find out how much your home could sell for in as little as 3 minutes with a no-obligation cash offer.
    Estimated market value
    $905,200
    Get a cash offer in 3 minutes
    Find out how much your home could sell for in as little as 3 minutes with a no-obligation cash offer.
    Estimated market value
    $905,200