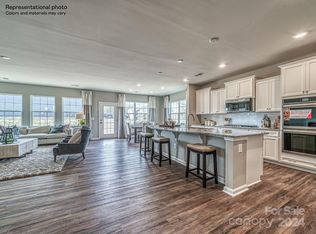
New Construction 3 bedroom 2.5 baths with an unfinished, walkout basement. Ranch style home. Owners Bedroom on the main. This home features spacious kitchen with Shaker Cabinets with crown molding and Backsplash open to family room. Covered patio off of the owner suite. Tile and listello accent in the Owner's bath shower. Large Hall closet and Attic storage above the Garage. Tile in all bath floors/ Laundry Room. Fireplace in family room create a nice ambiance for relaxing. Plenty of counter space in beautifully designed kitchen. Statesville Country Club with Golf Courses close by. Statesville Downtown area boasts walking to shops, entertainment, restaurants, and Leisure Town Pool and park. The community will have sidewalks, walking trails, community picnic shelter Pavilion, pickle ball courts, and a community garden.
Closed
$384,999
2986 Findley Rd, Statesville, NC 28625
3beds
2,200sqft
Single Family Residence
Built in 2024
0.17 Acres Lot
$389,800 Zestimate®
$175/sqft
$2,103 Estimated rent
Home value
$389,800
$370,000 - $409,000
$2,103/mo
Zestimate® history
Owner options
List your home for rent
$2,103/mo
Rent Zestimate®
Find your next renter with Zillow Rental Manager. Plus, with online applications, you can quickly screen prospective tenants – for free.
$2,103/mo
Rent Zestimate®
Refinance and save
$2,472/mo
Est. payment
Refinancing to a lower rate could help reduce your monthly payments and save thousands over the life of the loan.
$2,472/mo
Est. payment
Explore your selling options
Work with a Zillow partner agent
Leverage their expertise and Zillow's premium Showcase listings to get your home seen by more buyers.
Get startedList with your own agent
Get your home in front of millions of buyers by listing it on Zillow.
Learn how to do itSell it yourself
Take full control of how buyers see your home on Zillow by listing For Sale by Owner (FSBO).
List your homeWhat's special
Zillow last checked:
Listing updated:
Listed by:
Cheryl Pierce cheryl.pierce@lennar.com,
Lennar Sales Corp
Bought with:
Erika White
Coldwell Banker Realty
Source: Canopy MLS as distributed by MLS GRID,MLS#: 4148549
Facts & features
Interior
Bedrooms & bathrooms
- Bedrooms: 3
- Bathrooms: 3
- Full bathrooms: 2
- 1/2 bathrooms: 1
- Main level bedrooms: 3
Primary bedroom
- Level: Main
Bedroom s
- Level: Main
Bedroom s
- Level: Main
Bathroom full
- Level: Main
Basement
- Level: Basement
Breakfast
- Features: Open Floorplan
- Level: Main
Dining room
- Level: Main
Family room
- Features: Open Floorplan
- Level: Main
Kitchen
- Features: Built-in Features, Kitchen Island, Open Floorplan
- Level: Main
Study
- Level: Main
Heating
- Central, Natural Gas, Zoned
Cooling
- Central Air
Appliances
- Included: Dishwasher, Disposal, Double Oven, Electric Water Heater, Gas Cooktop, Microwave, Wall Oven
- Laundry: Electric Dryer Hookup, Laundry Room, Upper Level, Washer Hookup
Features
- Kitchen Island, Open Floorplan, Pantry, Walk-In Closet(s)
- Flooring: Carpet, Tile, Vinyl
- Windows: Insulated Windows
- Basement: Unfinished,Walk-Out Access
- Attic: Pull Down Stairs
- Fireplace features: Gas, Living Room
Interior area
- Total structure area: 2,200
- Total interior livable area: 2,200 sqft
- Finished area above ground: 2,200
- Finished area below ground: 0
Property
Parking
- Total spaces: 2
- Parking features: Driveway, Attached Garage, Garage Faces Front, Garage on Main Level
- Attached garage spaces: 2
- Has uncovered spaces: Yes
Features
- Levels: One
- Stories: 1
- Patio & porch: Patio
- Pool features: Community
Lot
- Size: 0.17 Acres
- Features: Cleared
Details
- Parcel number: 4754886267.000
- Zoning: R
- Special conditions: Standard
Construction
Type & style
- Home type: SingleFamily
- Architectural style: Traditional
- Property subtype: Single Family Residence
Materials
- Hardboard Siding, Stone Veneer
- Foundation: Slab
- Roof: Shingle
Condition
- New construction: Yes
- Year built: 2024
Details
- Builder model: Dover D BSMT
- Builder name: Lennar
Utilities & green energy
- Sewer: Public Sewer
- Water: City
- Utilities for property: Cable Available, Electricity Connected, Underground Utilities
Community & HOA
Community
- Features: Clubhouse, Playground, Sidewalks, Street Lights, Walking Trails
- Security: Carbon Monoxide Detector(s), Smoke Detector(s)
- Subdivision: Bell Farm
HOA
- Has HOA: Yes
- HOA fee: $164 quarterly
- HOA name: CAMS Management
- Second HOA name: CAMS Management
Location
- Region: Statesville
Financial & listing details
- Price per square foot: $175/sqft
- Tax assessed value: $400,070
- Annual tax amount: $2,066
- Date on market: 6/6/2024
- Cumulative days on market: 131 days
- Electric utility on property: Yes
- Road surface type: Concrete, Paved
Price history
| Date | Event | Price |
|---|---|---|
| 11/15/2024 | Sold | $384,999$175/sqft |
Source:  Canopy MLS as distributed by MLS GRID #4148549 Report a problem Canopy MLS as distributed by MLS GRID #4148549 Report a problem | ||
| 10/15/2024 | Pending sale | $384,999$175/sqft |
Source: Canopy MLS as distributed by MLS GRID #4148549 Report a problem | ||
| 10/9/2024 | Price change | $384,999-2.5%$175/sqft |
Source: Canopy MLS as distributed by MLS GRID #4148549 Report a problem | ||
| 10/3/2024 | Price change | $394,999-1.3%$180/sqft |
Source: Canopy MLS as distributed by MLS GRID #4148549 Report a problem | ||
| 9/10/2024 | Price change | $399,999-3.6%$182/sqft |
Source: Canopy MLS as distributed by MLS GRID #4148549 Report a problem | ||
| 9/8/2024 | Price change | $414,999+3.8%$189/sqft |
Source: Canopy MLS as distributed by MLS GRID #4148549 Report a problem | ||
| 8/24/2024 | Price change | $399,999-6.1%$182/sqft |
Source: Canopy MLS as distributed by MLS GRID #4148549 Report a problem | ||
| 8/1/2024 | Price change | $425,899+0.5%$194/sqft |
Source: Canopy MLS as distributed by MLS GRID #4148549 Report a problem | ||
| 6/13/2024 | Price change | $423,899-2.3%$193/sqft |
Source: Canopy MLS as distributed by MLS GRID #4148549 Report a problem | ||
| 6/6/2024 | Listed for sale | $433,899$197/sqft |
Source: Canopy MLS as distributed by MLS GRID #4148549 Report a problem | ||
Public tax history
| Year | Property taxes | Tax assessment |
|---|---|---|
| 2025 | $2,066 +269.1% | $400,070 +627.4% |
| 2024 | $560 | $55,000 |
| 2023 | $560 | $55,000 |
Find assessor info on the county website
Neighborhood: 28625
Nearby homes
- $422,0004 bd3 ba2.7k sqft2982 Findley Rd, Statesville, NC 28625Sold
- $321,0003 bd3 ba1.8k sqft2978 Findley Rd, Statesville, NC 28625Sold
- $379,0003 bd2 ba2.2k sqft2985 Findley Rd, Statesville, NC 28625Sold
- $414,0004 bd3 ba2.9k sqft2989 Findley Rd, Statesville, NC 28625Sold
- $375,0004 bd3 ba2.9k sqft2981 Findley Rd, Statesville, NC 28625Sold
- $376,8003 bd3 ba2.4k sqft2991 Findley Rd, Statesville, NC 28625Off Market
- $349,0003 bd3 ba2.4k sqft2977 Findley Rd, Statesville, NC 28625Sold
- $385,0004 bd3 ba2.8k sqft2973 Findley Rd #BF6-202, Statesville, NC 28625Sold
Nearby schools
GreatSchools rating
- 2/10East Iredell Elementary SchoolGrades: PK-5Distance: 1 mi
- 1/10East Middle SchoolGrades: 6-8Distance: 3.7 mi
- 2/10Statesville High SchoolGrades: 9-12Distance: 3.8 mi
Schools provided by the listing agent
- Elementary: East Iredell
- Middle: East Iredell
- High: Statesville
Source: Canopy MLS as distributed by MLS GRID. This data may not be complete. We recommend contacting the local school district to confirm school assignments for this home.
Get a cash offer in 3 minutes
Find out how much your home could sell for in as little as 3 minutes with a no-obligation cash offer.
Estimated market value
$389,800
Get a cash offer in 3 minutes
Find out how much your home could sell for in as little as 3 minutes with a no-obligation cash offer.
Estimated market value
$389,800
- North Carolina
- Iredell County
- Statesville
- 28625
- 2986 Findley Rd
Nearby cities
Nearby neighborhoods
Nearby zip codes
Other Statesville Topics
