Skip main navigation
Sold for $591,000
  • $591,000

    2986 Golden Meadow Way, Colorado Springs, CO 80908

    4beds
    2,734sqft
    Single Family Residence
    Built in 2019
    7,200 Square Feet Lot
    $603,800 Zestimate®
    $216/sqft
    $2,955 Estimated rent

    Home value

    $603,800

    $574,000 - $634,000

    $2,955/mo

    Zestimate® history
    Loading
    Loading...

    Owner options

    List your home for rent

    $2,955/mo

    Rent Zestimate®

    Find your next renter with Zillow Rental Manager. Plus, with online applications, you can quickly screen prospective tenants – for free.

    Learn more

    $2,955/mo

    Rent Zestimate®

    Refinance and save

    $3,399/mo

    Est. payment

    Refinancing to a lower rate could help reduce your monthly payments and save thousands over the life of the loan.

    See today's rates

    $3,399/mo

    Est. payment

    Explore your selling options

    Work with a Zillow partner agent

    Leverage their expertise and Zillow's premium Showcase listings to get your home seen by more buyers.

    Get started

    List with your own agent

    Get your home in front of millions of buyers by listing it on Zillow.

    Learn how to do it

    Sell it yourself

    Take full control of how buyers see your home on Zillow by listing For Sale by Owner (FSBO).

    List your home

    What's special

    Garden bedsLarge windowsBetter-than-new ranch floor planSpacious kitchenUpgraded carpet on stairsCoat closetLinen closet
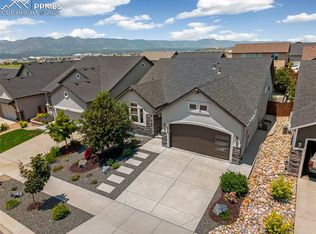
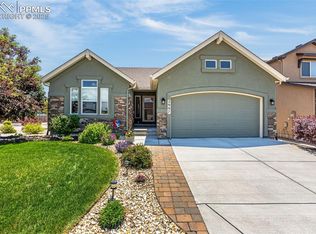
    Better-than-new Ranch Floor Plan with Main Level Living. Thoughtfully designed with beautiful, upgraded luxury vinyl plank flooring throughout most of the main level and lower level family room. Light and bright with vaulted ceilings and large windows. Spacious Kitchen with pantry, granite countertops, upgraded cabinetry and stainless-steel appliances. Dining Area with wall space for hutch or buffet. Living Room with upgraded ceiling fan and walkout to patio. Plenty of outdoor living space with expanded 28x10 concrete/pavestone patio and second 8x8 pavestone seating area. The backyard is fenced and beautifully landscaped with garden beds, lawn, trees and automatic sprinklers/drip system, plus views of Pikes Peak! Master Bedroom with LVP flooring, vaulted ceiling, upgraded ceiling fan, walk-in closet and adjoining 5-piece master bath with double vanity, granite countertop with undermount sinks, jetted tub, separate shower with bench and tile floor. Bedroom #2 on main with vaulted ceiling. Full hall bath on main with tile floor and granite countertop. Spacious main level Laundry with tile floor (washer and dryer included). Downstairs, you will love the huge, multi-use Family Room/Rec Room with LVP flooring and plenty of space for entertainment and gaming. Two additional lower level bedrooms, Bedroom #3 with walk-in closet and upgraded ceiling fan, and Bedroom #4 with double door wall closet. Full lower level hall bath with tile floor. Additional features include upgraded wrought iron staircase spindles, upgraded carpet on stairs, Central Air, coat closet, linen closet, and storage in mechanical room. Plus, a highly-desirable south-facing driveway for easier snow removal! Fantastic location with easy access to Powers Blvd, steps from neighborhood park, and just a few blocks from Pine Creek High School and the brand-new Encompass Heights Elementary School (with STEM-focused curriculum). Plus, new shopping and entertainment districts are close by! Just a wonderful home!

    Zillow last checked:

    Listing updated:

    Listed by:

    Andrea Rowley C2EX EPRO RENE 719-640-5521,

    ERA Shields Real Estate

    Bought with:

    Caleb Thies

    NAV Real Estate

    Source: elevateMLS,MLS#: 2424836MLS Logo

    Facts & features

    Interior

    Bedrooms & bathrooms
    • Bedrooms: 4
    • Bathrooms: 3
    • Full bathrooms: 3
    Basement
    • Area: 1367
    Heating
    • Forced Air, Natural Gas
    Cooling
    • Ceiling Fan(s), Central Air
    Appliances
    • Included: 220v in Kitchen, Dishwasher, Disposal, Dryer, Microwave, Refrigerator, Washer
    Features
    • Vaulted Ceiling(s), Pantry
    • Flooring: Carpet, Tile
    • Windows: Window Coverings
    • Basement: Full,Partially Finished
    Interior area
    • Total structure area: 2,734
    • Total interior livable area: 2,734 sqft
    • Finished area above ground: 1,367
    • Finished area below ground: 1,367

    Property

    Parking
    • Total spaces: 2
    • Parking features: Attached, Garage Door Opener
    • Attached garage spaces: 2
    Features
    • Patio & porch: Concrete, Other, See Prop Desc Remarks
    • Exterior features: Auto Sprinkler System
    • Fencing: Back Yard
    • Has view: Yes
    • View description: Mountain(s), View of Pikes Peak
    Lot
    • Size: 7,200 Square Feet
    • Features: Level, HOA Required $, Landscaped
    Details
    • Parcel number: 6222311001

    Construction

    Type & style
    • Home type: SingleFamily
    • Architectural style: Ranch
    • Property subtype: Single Family Residence
    Materials
    • Fiber Cement
    • Roof: Composite Shingle
    Condition
    • Existing Home
    • New construction: No
    • Year built: 2019
    Details
    • Builder model: Providence II
    • Builder name: Classic Homes
    • Warranty included: Yes

    Utilities & green energy

    • Water: Municipal
    • Utilities for property: Natural Gas Connected
    Green energy
    • Indoor air quality: Radon System

    Community & HOA

    HOA
    • Services included: Covenant Enforcement, Management, Trash Removal
    • HOA fee: $46 monthly
    Location
    • Region: Colorado Springs

    Financial & listing details

    • Price per square foot: $216/sqft
    • Tax assessed value: $598,236
    • Annual tax amount: $2,017
    • Date on market: 8/23/2023
    • Listing terms: Cash,Conventional,VA Loan

    Price history

    DateEventPrice
    8/22/2023Sold$591,000+0.2%$216/sqft
    Source: elevateMLS #2424836 Report a problem
    7/19/2023Price change$590,000-1.7%$216/sqft
    Source: elevateMLS #2424836 Report a problem
    7/12/2023Price change$600,000+0.8%$219/sqft
    Source: elevateMLS #2424836 Report a problem
    7/1/2023Price change$595,000-0.8%$218/sqft
    Source: elevateMLS #2424836 Report a problem
    6/17/2023Price change$600,000-1.6%$219/sqft
    Source: elevateMLS #2424836 Report a problem
    6/9/2023Listed for sale$610,000+60.3%$223/sqft
    Source: elevateMLS #2424836 Report a problem
    5/13/2019Sold$380,600$139/sqft
    Source: Public Record Report a problem

    Public tax history

    YearProperty taxesTax assessment
    2024$2,143 +6.3%$40,080
    2023$2,017 -10%$40,080 +31.5%
    2022$2,240 $30,480 -2.8%
    2021-- $31,350 +132.2%
    2020$2,092 +103.4%$13,500
    2019$1,028 $13,500 +4555.2%
    2018-- $290
    Find assessor info on the county website

    Neighborhood: Briargate

    Nearby schools

    GreatSchools rating
    Schools provided by the listing agent
    • Elementary: Encompass Heights
    • Middle: Challenger
    • High: Pine Creek
    • District: Academy-20

    Source: elevateMLS. This data may not be complete. We recommend contacting the local school district to confirm school assignments for this home.

    Get a cash offer in 3 minutes
    Find out how much your home could sell for in as little as 3 minutes with a no-obligation cash offer.
    Estimated market value
    $603,800
    Get a cash offer in 3 minutes
    Find out how much your home could sell for in as little as 3 minutes with a no-obligation cash offer.
    Estimated market value
    $603,800