Welcome to this charming 3-bedroom, 2-bath home located at 2986 Hilltop Drive (also formerly known as US Hwy 27), Buchanan, GA! Offering 1,617 sq ft of comfortable living space and situated on a level 1-acre lot, this well-maintained property provides the perfect blend of comfort and convenience. Step inside to find a spacious layout featuring hardwood floors throughout most of the home, elegant French doors, and a sunroom-ideal for relaxing with your morning coffee or enjoying the view year-round. Recent improvements provide added peace of mind, including updated windows, a 3-year-old roof, a 4-year-old HVAC system, and a 4-year-old electric water heater. Outside, you'll appreciate the fenced backyard, offering plenty of space for pets, play, gardening, or outdoor gatherings. Whether you're searching for your first home, looking to downsize, or simply want the space and freedom of country living, this property is ready to welcome you home. Don't miss your opportunity to own this well-maintained home in Buchanan!
Active
Price cut: $9K (7/21)
$255,900
2986 Hilltop Dr, Buchanan, GA 30113
3beds
1,617sqft
Single Family Residence
Built in 1956
1 Acres Lot
$253,000 Zestimate®
$158/sqft
$-- HOA
What's special
Fenced backyardElegant french doors
- 101 days
- 627
- 48
Zillow last checked:
Listing updated:
Listed by:
Sharon Thornton 770-328-0415,
Brad Thornton 678-449-5018
Source: GAMLS,MLS#: 10801537
Facts & features
Interior
Bedrooms & bathrooms
- Bedrooms: 3
- Bathrooms: 2
- Full bathrooms: 2
- Main level bathrooms: 2
- Main level bedrooms: 3
Rooms
- Room types: Sun Room
Kitchen
- Features: Kitchen Island
Heating
- Central
Cooling
- Central Air
Appliances
- Included: Dishwasher, Dryer, Microwave, Oven/Range (Combo), Refrigerator, Washer
- Laundry: In Kitchen
Features
- Master On Main Level, Other, Tile Bath
- Flooring: Hardwood, Laminate, Tile, Vinyl
- Basement: Crawl Space
- Attic: Pull Down Stairs
- Has fireplace: No
Interior area
- Total structure area: 1,617
- Total interior livable area: 1,617 sqft
- Finished area above ground: 1,617
- Finished area below ground: 0
Property
Parking
- Total spaces: 2
- Parking features: Carport
- Has carport: Yes
Features
- Levels: One
- Stories: 1
- Fencing: Back Yard
Lot
- Size: 1 Acres
- Features: Level
Details
- Parcel number: 0075A0053
Construction
Type & style
- Home type: SingleFamily
- Architectural style: Ranch
- Property subtype: Single Family Residence
Materials
- Brick
- Roof: Composition
Condition
- Resale
- New construction: No
- Year built: 1956
Utilities & green energy
- Sewer: Septic Tank
- Water: Public
- Utilities for property: Cable Available, Electricity Available, High Speed Internet, Other, Phone Available, Propane, Water Available
Community & HOA
Community
- Features: None
- Subdivision: none
HOA
- Has HOA: No
- Services included: None
Location
- Region: Buchanan
Financial & listing details
- Price per square foot: $158/sqft
- Annual tax amount: $1,833
- Date on market: 7/8/2026
- Cumulative days on market: 101 days
- Listing agreement: Exclusive Right To Sell
- Electric utility on property: Yes
Estimated market value
$253,000
$240,000 - $266,000
$1,808/mo
Price history
| Date | Event | Price |
|---|---|---|
| 7/21/2026 | Price change | $255,900-3.4%$158/sqft |
Source:  GAMLS #10801537 Report a problem GAMLS #10801537 Report a problem | ||
| 7/8/2026 | Listed for sale | $264,900$164/sqft |
Source: GAMLS #10801537 Report a problem | ||
Public tax history
Tax history is unavailable.
Monthly payment
Est. payment
Payment breakdown
Explore the cost of this home by adjusting the details. Changes won't be saved.Climate risks
Neighborhood: 30113
Nearby schools
Schools provided by the listing agent
- Elementary: Buchanan
- Middle: Haralson
- High: Haralson
Source: GAMLS. This data may not be complete. We recommend contacting the local school district to confirm school assignments for this home.
Similar homes
- $279,9003 bd2 ba1.6k sqft1827 Highway 27 N, Bremen, GA 30110Active
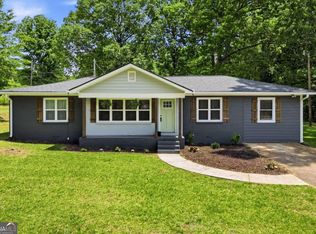
 MLS ID #10763691, Kelli Hayes, Coldwell Banker Realty. GAMLS
 - $245,0003 bd1 ba1.3k sqft762 Morgan Rd, Bremen, GA 30110Active
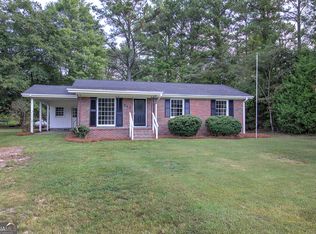 MLS ID #10845440, Cody White, Atlanta Communities. GAMLS
 - $275,0003 bd2 ba1.5k sqft1537 Georgia Ave S, Bremen, GA 30110Active
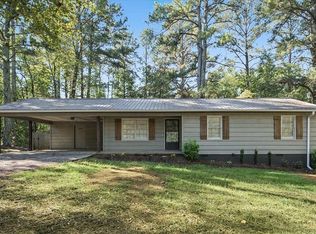 MLS ID #10872265, Megan Johnson, Magnolia Realty Co.. GAMLS
 - $263,0003 bd2 ba1.6k sqft45 Griffith St, Buchanan, GA 30113Active
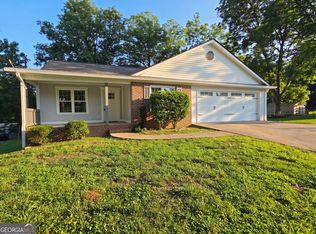 MLS ID #10789062, Mark Spain, Mark Spain Real Estate. GAMLS
 - $271,0004 bd2 ba1.9k sqft418 Church St, Bremen, GA 30110ActiveMLS ID #10762827, Mark Spain, Mark Spain Real Estate. GAMLS
- $289,9003 bd2 ba1.3k sqft41 Reynolds St, Bremen, GA 30110ActiveMLS ID #10784848, Paula Waters, Georgia West Realty Inc. GAMLS
- $249,5043 bd2 ba960 sqft481 Old Corinth Rd, Buchanan, GA 30113ActiveMLS ID #10808909, Casandra Neary-Moylan, Atlanta Communities. GAMLS
- $279,9003 bd2 ba1.2k sqft434 Georgia Ave N, Bremen, GA 30110ActiveMLS ID #10735706, Mike Mashburn, Metro West Realty Group LLC. GAMLS
- $245,0003 bd2 ba1.3k sqft46 Gammon Rd, Carrollton, GA 30117ActiveMLS ID #10792045, Alexis Clark, Southern Classic Realtors. GAMLS
- $309,9003 bd2 ba1.7k sqft705 Poseyville Rd, Bremen, GA 30110ActiveMLS ID #10841616, Jamie Patterson, Magnolia Realty Co.. GAMLS
- $240,0003 bd2 ba1.3k sqft59 James St, Tallapoosa, GA 30176ActiveMLS ID #10804588, Steven H Adams, Real South Realty. GAMLS
- $259,0003 bd2 ba1.7k sqft211 Bennett Cir, Carrollton, GA 30117ActiveMLS ID #10868352, Angela Richardson, GA Classic Realty. GAMLS
- $285,0003 bd2 ba1.8k sqft9 Acorn Trl, Bremen, GA 30110ActiveMLS ID #10777378, Sharon Thornton. GAMLS
- $289,9003 bd3 ba1.9k sqft71 Oak Ridge Way, Bremen, GA 30110ActiveMLS ID #10794199, Blake Ginger, Founders Realty. GAMLS
- $274,9003 bd2 ba1.3k sqft498 N Raburn Rd, Bremen, GA 30110ActiveMLS ID #10788377, Mary C Tritt, T Tritt Realty, LLC. GAMLS
- $230,0003 bd2 ba1.7k sqft136 White Rose Ln, Temple, GA 30179ActiveMLS ID #10817611, Kristin Walker, GA Classic Realty. GAMLS
- $275,0003 bd2 ba1.5k sqft219 E Johnson St, Temple, GA 30179ActiveMLS ID #10836688, Jessi Moore, Platinum Real Estate Solutions. GAMLS
- $255,0003 bd2 ba1.5k sqft112 Governor Ln, Temple, GA 30179ActiveMLS ID #10835756, Jeff C Reynolds, Atlanta Communities. GAMLS
- $245,0004 bd3 ba1.3k sqft200 Pine Ridge Dr, Carrollton, GA 30117ActiveMLS ID #10868808, Kris Roberts, BHGRE Metro Brokers. GAMLS
- $229,0004 bd2 ba1.3k sqft802 Wesley Chapel Rd, Villa Rica, GA 30180ActiveMLS ID #10848040, Sharon Thornton. GAMLS
