Check out this stunning 4 bedroom 6 bath pool home on Lake Woodward! Sprawling with over 4,000 sq feet this home features an incredibly oversized updated dream Kitchen and Open Concept Floor Plan. The perfect home for large gatherings and entertaining with Lake and Pool Views from almost anywhere in the house. Each of the 4 bedrooms features a full en suite bath and the home bodes 2 additional half baths for guests, one on each floor. In addition to the 4 bedrooms the home has an office/den located on the main floor with french doors opening to the living room. Outside of your standard living spaces this home boasts multiple additional flex spaces to suit your lifestyle needs: An additional seating room inside the front door on the left that could easily be used for many purposes to include a more formal dining area, a downstairs flex space with unlimited potential featuring sliders that walk out to the pool, and a large game room with dry bar and pool table that comes with the home! The primary suite is conveniently located on the main floor which is the floor you enter the home on. All other bedrooms are located downstairs in the walk out basement creating privacy with no stairs for those staying in the primary suite. Lake Woodward is a motorized lake and this home features an over 25 foot private dock. If you ever get tired of the beautiful sunsets and lake views the main floor lake facing windows feature electric blinds to block out the sun and create incredible privacy. This home is tucked away on a cul-de-sac yet just minutes and walking distance to shopping, eateries, and much more. Come check out this home today!
Sold for $734,000
$734,000
2986 LAKE WOODWARD DRIVE, EUSTIS, FL 32726
4beds
4,072sqft
Single Family Residence
Built in 2001
0.34 Acres Lot
$771,200 Zestimate®
$180/sqft
$4,969 Estimated rent
Home value
$771,200
$725,000 - $825,000
$4,969/mo
Zestimate® history
Owner options
List your home for rent
$4,969/mo
Rent Zestimate®
Find your next renter with Zillow Rental Manager. Plus, with online applications, you can quickly screen prospective tenants – for free.
$4,969/mo
Rent Zestimate®
Refinance and save
$4,907/mo
Est. payment
Refinancing to a lower rate could help reduce your monthly payments and save thousands over the life of the loan.
$4,907/mo
Est. payment
Explore your selling options
Work with a Zillow partner agent
Leverage their expertise and Zillow's premium Showcase listings to get your home seen by more buyers.
Get startedList with your own agent
Get your home in front of millions of buyers by listing it on Zillow.
Learn how to do itSell it yourself
Take full control of how buyers see your home on Zillow by listing For Sale by Owner (FSBO).
List your homeWhat's special
Lake viewsElectric blindsFull en suite bathFrench doorsStandard living spacesPool tableOpen concept floor plan
Zillow last checked:
Listing updated:
Listed by:
Sheena Tapia 904-607-6402,
KELLER WILLIAMS REALTY AT THE PARKS 407-629-4420
Bought with:
Sheena Tapia, 3469761
KELLER WILLIAMS REALTY AT THE PARKS
Source: Stellar MLS,MLS#: O6164253 Originating MLS: Orlando Regional
Originating MLS: Orlando Regional
Facts & features
Interior
Bedrooms & bathrooms
- Bedrooms: 4
- Bathrooms: 6
- Full bathrooms: 4
- 1/2 bathrooms: 2
Primary bedroom
- Features: Walk-In Closet(s)
- Level: First
- Dimensions: 17.5x12.8
Bedroom 2
- Features: Walk-In Closet(s)
- Level: Basement
- Dimensions: 11.7x14.5
Bedroom 3
- Features: Walk-In Closet(s)
- Level: Basement
- Dimensions: 13x14.5
Bedroom 4
- Features: Built-in Closet
- Level: Basement
- Dimensions: 11x15.8
Primary bathroom
- Level: First
- Dimensions: 8.5x18.5
Bathroom 2
- Level: Basement
- Dimensions: 6.8x8.2
Bathroom 3
- Level: Basement
- Dimensions: 5.6x7.8
Bathroom 4
- Level: Basement
- Dimensions: 5.7x7
Great room
- Level: Basement
- Dimensions: 14.5x25
Kitchen
- Level: First
- Dimensions: 18x22
Laundry
- Level: First
- Dimensions: 5.5x7.75
Living room
- Level: First
- Dimensions: 13.5x22
Office
- Level: First
- Dimensions: 12x12
Heating
- Central
Cooling
- Central Air
Appliances
- Included: Cooktop, Dishwasher, Ice Maker, Microwave, Range, Refrigerator
- Laundry: Inside, Laundry Room
Features
- Ceiling Fan(s), Dry Bar, Eating Space In Kitchen, High Ceilings, Kitchen/Family Room Combo, Living Room/Dining Room Combo, Open Floorplan, Solid Surface Counters, Thermostat, Walk-In Closet(s)
- Flooring: Carpet, Laminate, Tile
- Windows: Blinds, Drapes, Window Treatments
- Has fireplace: Yes
- Fireplace features: Family Room, Living Room, Masonry, Stone, Wood Burning
Interior area
- Total structure area: 5,059
- Total interior livable area: 4,072 sqft
Property
Parking
- Total spaces: 2
- Parking features: Garage - Attached
- Attached garage spaces: 2
- Details: Garage Dimensions: 22x22
Features
- Levels: Two
- Stories: 2
- Patio & porch: Covered, Front Porch, Patio, Rear Porch
- Exterior features: Lighting, Private Mailbox
- Has private pool: Yes
- Pool features: Deck, Gunite, In Ground, Lighting, Outside Bath Access
- Fencing: Vinyl
- Has view: Yes
- View description: Water, Lake
- Has water view: Yes
- Water view: Water,Lake
- Waterfront features: Lake Privileges, Skiing Allowed
Lot
- Size: 0.34 Acres
- Dimensions: 100 x 150
- Features: Cul-De-Sac, Landscaped, Oversized Lot, Street Dead-End
- Residential vegetation: Mature Landscaping
Details
- Parcel number: 231926026000002600
- Zoning: SR
- Special conditions: None
Construction
Type & style
- Home type: SingleFamily
- Property subtype: Single Family Residence
Materials
- Brick, Stucco
- Foundation: Slab
- Roof: Shingle
Condition
- New construction: No
- Year built: 2001
Utilities & green energy
- Sewer: Septic Tank
- Water: Public
- Utilities for property: BB/HS Internet Available, Cable Available, Electricity Connected, Public, Street Lights, Water Connected
Community & HOA
Community
- Pet fee: $0 monthly
- Subdivision: EUSTIS LAKE WOODWARD ESTATES ADD 01
HOA
- Has HOA: Yes
- HOA fee: $13 monthly
- HOA name: Jami Hill/ Dee Gillepsie
Location
- Region: Eustis
Financial & listing details
- Price per square foot: $180/sqft
- Tax assessed value: $531,682
- Annual tax amount: $5,887
- Date on market: 12/26/2023
- Cumulative days on market: 15 days
- Listing terms: Cash,Conventional,FHA,VA Loan
- Ownership: Fee Simple
- Total actual rent: 0
- Electric utility on property: Yes
- Road surface type: Paved
Price history
| Date | Event | Price |
|---|---|---|
| 2/20/2024 | Sold | $734,000-2%$180/sqft |
Source:  Stellar MLS #O6164253 Report a problem Stellar MLS #O6164253 Report a problem | ||
| 1/11/2024 | Pending sale | $749,000$184/sqft |
Source: Stellar MLS #O6164253 Report a problem | ||
| 12/27/2023 | Listed for sale | $749,000+57.7%$184/sqft |
Source: Stellar MLS #O6164253 Report a problem | ||
| 11/30/2017 | Sold | $475,000-5%$117/sqft |
Source: Stellar MLS #G4819728 Report a problem | ||
| 8/28/2017 | Price change | $499,900-6.6%$123/sqft |
Source: MORRIS REALTY AND INVESTMENTS #G4819728 Report a problem | ||
| 2/24/2017 | Price change | $535,000-2.7%$131/sqft |
Source: MORRIS REALTY AND INVESTMENTS #G4819728 Report a problem | ||
| 6/27/2016 | Price change | $549,900-4.4%$135/sqft |
Source: MORRIS REALTY AND INVESTMENTS #G4819728 Report a problem | ||
| 1/29/2016 | Price change | $575,000-4.2%$141/sqft |
Source: MORRIS REALTY AND INVESTMENTS #G4819728 Report a problem | ||
| 11/5/2015 | Listed for sale | $599,900+71.4%$147/sqft |
Source: MORRIS REALTY AND INVESTMENTS #G4819728 Report a problem | ||
| 10/31/2014 | Sold | $350,000-6.2%$86/sqft |
Source: Public Record Report a problem | ||
| 6/5/2012 | Sold | $373,000-21.5%$92/sqft |
Source: Public Record Report a problem | ||
| 2/11/2012 | Listing removed | $475,000$117/sqft |
Source: DAVE LOWE REALTY, INC. #G4678074 Report a problem | ||
| 1/22/2012 | Price change | $475,000-5%$117/sqft |
Source: DAVE LOWE REALTY, INC. #G4678074 Report a problem | ||
| 1/7/2012 | Price change | $500,000-4.8%$123/sqft |
Source: DAVE LOWE REALTY, INC. #G4678074 Report a problem | ||
| 12/9/2011 | Price change | $525,000-8.7%$129/sqft |
Source: DAVE LOWE REALTY, INC. #G4678074 Report a problem | ||
| 11/12/2011 | Listed for sale | $575,000-4.2%$141/sqft |
Source: DAVE LOWE REALTY, INC. #G4678074 Report a problem | ||
| 7/14/2011 | Listing removed | $600,000$147/sqft |
Source: Homevest Realty #O4985709 Report a problem | ||
| 5/19/2011 | Price change | $600,000-4.6%$147/sqft |
Source: Homevest Realty #O4985709 Report a problem | ||
| 2/19/2011 | Price change | $628,800-3.3%$154/sqft |
Source: Homevest Realty #O4985709 Report a problem | ||
| 11/13/2010 | Price change | $650,000-3.7%$160/sqft |
Source: Homevest Realty #O4985709 Report a problem | ||
| 11/6/2010 | Price change | $675,000-3.6%$166/sqft |
Source: Homevest Realty #O4985709 Report a problem | ||
| 9/4/2010 | Price change | $700,000-4.1%$172/sqft |
Source: Homevest Realty #O4985709 Report a problem | ||
| 8/21/2010 | Listed for sale | $729,800+334.4%$179/sqft |
Source: Homevest Realty #O4985709 Report a problem | ||
| 8/21/2007 | Sold | $168,000+236%$41/sqft |
Source: Public Record Report a problem | ||
| 8/16/2000 | Sold | $50,000$12/sqft |
Source: Public Record Report a problem | ||
Public tax history
| Year | Property taxes | Tax assessment |
|---|---|---|
| 2025 | $9,710 +56.1% | $531,682 +51.6% |
| 2024 | $6,220 +4.3% | $350,690 +3% |
| 2023 | $5,965 +1.3% | $340,480 +3% |
| 2022 | $5,887 +3.8% | $330,570 +3% |
| 2021 | $5,671 -3.2% | $320,949 +1.4% |
| 2020 | $5,857 +1.1% | $316,518 +2.3% |
| 2019 | $5,790 -31.1% | $309,402 -21.3% |
| 2018 | $8,403 | $393,131 +24.6% |
| 2017 | $8,403 +43.4% | $315,561 +2.1% |
| 2016 | $5,860 +1% | $309,071 +0.7% |
| 2015 | $5,802 -1.4% | $306,923 +0.8% |
| 2014 | $5,884 +5.3% | $304,488 +1.5% |
| 2013 | $5,589 -11.1% | $299,989 -0.1% |
| 2012 | $6,285 +24.3% | $300,309 +4.1% |
| 2011 | $5,058 +3.4% | $288,485 +1.5% |
| 2010 | $4,894 +6.1% | $284,222 +2.7% |
| 2009 | $4,613 +2.3% | $276,750 +0.1% |
| 2008 | $4,509 -4.7% | $276,474 +3% |
| 2007 | $4,732 -6.4% | $268,422 +2.5% |
| 2006 | $5,055 +0.5% | $261,876 +3% |
| 2005 | $5,031 +3% | $254,249 |
| 2004 | $4,885 -0.7% | -- |
| 2003 | $4,918 +0.1% | $245,218 -0.2% |
| 2002 | $4,916 +443.1% | $245,715 +478.2% |
| 2001 | $905 +5.2% | $42,500 +6.3% |
| 2000 | $860 | $40,000 |
Find assessor info on the county website
Neighborhood: 32726
Nearby homes
- $646,1003 bd3 ba2.9k sqft2990 Lake Woodward Dr, Eustis, FL 32726Off Market
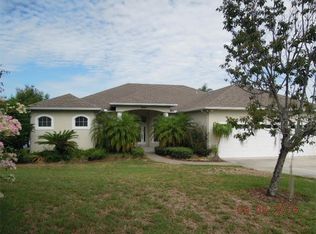
- $--0.32 AcresLOT 3 Lake Woodward Dr, Eustis, FL 32726Off Market
- $630,0003 bd2 ba2.6k sqft2982 Lake Woodward Dr, Eustis, FL 32726Sold
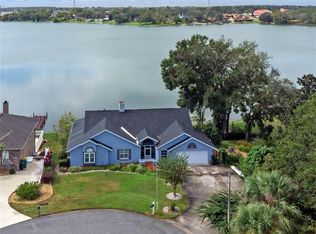
- $415,0003 bd2 ba2k sqft2991 Lake Woodward Dr, Eustis, FL 32726Sold

- $397,9004 bd2 ba2.6k sqft2987 Lake Woodward Dr, Eustis, FL 32726Off Market
- $933,3006 bd5 ba4.8k sqft3007 Lake Woodward Dr, Eustis, FL 32726Off Market
- $361,1003 bd1 ba2.5k sqft2983 Lake Woodward Dr, Eustis, FL 32726Off Market
- $1,043,0004 bd3 ba2.8k sqft3000 Eudora Rd, Eustis, FL 32726Off Market
Nearby schools
GreatSchools rating
- 2/10Triangle Elementary SchoolGrades: PK-5Distance: 0.8 mi
- 3/10Eustis Middle SchoolGrades: 6-8Distance: 3.1 mi
- 3/10Eustis High SchoolGrades: 9-12Distance: 1.5 mi
Schools provided by the listing agent
- Middle: Eustis Middle
- High: Eustis High School
Source: Stellar MLS. This data may not be complete. We recommend contacting the local school district to confirm school assignments for this home.
Get a cash offer in 3 minutes
Find out how much your home could sell for in as little as 3 minutes with a no-obligation cash offer.
Estimated market value
$771,200
Get a cash offer in 3 minutes
Find out how much your home could sell for in as little as 3 minutes with a no-obligation cash offer.
Estimated market value
$771,200
- Florida
- Lake County
- Eustis
- 32726
- 2986 LAKE WOODWARD DRIVE
Nearby cities
Nearby zip codes
Other Eustis Topics
