Skip main navigation
Pending
  • $349,000

    2986 W DANCER Lane, San Tan Valley, AZ 85144

    3beds
    1,910sqft
    : 
    Loading
    Get pre-qualified
    Single Family Residence
    Built in 2004
    4,969 Square Feet Lot
    $-- Zestimate®
    $183/sqft
    $94/mo HOA

    What's special

    Sizable main bedroomFlexible bonus roomDining areaAbundant cabinetryEasy-care backyardWalk-in closetKitchen features built-in appliances
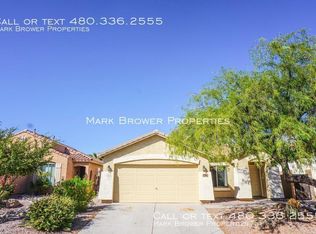
    An incredible value in the heart of San Tan Valley. Fall in love with this 3- bed, 2-bath home. Natural light fills every space, from the inviting living room to the dining area and the family room. Fresh paint, ceiling fans, a blend of tile & wood-look flooring, and window blinds enrich the overall appeal. The kitchen features built-in appliances, abundant cabinetry, and a center island that adds to the counter space. The sizable main bedroom offers plush carpet, a bay window, a private bathroom with a soaking tub, and a walk-in closet. PLUS! A flexible bonus room can easily serve as a media space, playroom, or office. Easy-care backyard includes an open patio where you can unwind under the stars. New dishwasher 2/2026. AC 2018. Don't let this home slip by!
    38 days
    |
    86
    |
    2
    |

    Likely to sell faster than

    Zillow last checked:

    Listing updated:

    Listed by:

    Lisa M Blanzy 480-773-0140,

    Mark Brower Properties, LLC

    Source: ARMLS,MLS#: 7035651MLS Logo

      Facts & features

      Interior

      Bedrooms & bathrooms
      • Bedrooms: 3
      • Bathrooms: 2
      • Full bathrooms: 2
      Heating
      • Natural Gas
      Cooling
      • Central Air
      Appliances
      • Included: Dryer, Washer, Refrigerator, Built-in Microwave, Dishwasher, Disposal, Electric Range
      • Laundry: Inside
      Features
      • High Speed Internet, Double Vanity, Eat-in Kitchen, 9+ Flat Ceilings, No Interior Steps, Kitchen Island, Full Bth Master Bdrm, Separate Shwr & Tub, Laminate Counters
      • Flooring: Carpet, Laminate, Tile
      • Windows: Double Pane Windows
      • Has basement: No
      • Has fireplace: No
      Interior area
      • Total structure area: 1,910
      • Total interior livable area: 1,910 sqft

      Property

      Parking
      • Total spaces: 4
      • Parking features: Attached, Garage Door Opener, Direct Access
      • Attached garage spaces: 2
      • Uncovered spaces: 2
      Features
      • Stories: 1
      • Patio & porch: Patio
      • Spa features: None
      • Fencing: Back Yard,Block
      Lot
      • Size: 4,969 Square Feet
      • Features: North/South Exposure, Desert Front, Gravel/Stone Front, Gravel/Stone Back
      Details
      • Parcel number: 50912455

      Construction

      Type & style
      • Home type: SingleFamily
      • Architectural style: Ranch
      • Property subtype: Single Family Residence
      Materials
      • Stucco, Wood Frame, Painted
      • Roof: Tile
      Condition
      • Year built: 2004

      Utilities & green energy

      • Sewer: Public Sewer
      • Water: City Water

      Community & HOA

      Community
      • Features: Pool, Playground, Biking/Walking Path
      • Subdivision: SAN TAN HEIGHTS PARCEL F
      HOA
      • Has HOA: Yes
      • Services included: Maintenance Grounds
      • HOA fee: $282 quarterly
      • HOA name: San Tan Heights
      • HOA phone: 480-551-4300
      Location
      • Region: San Tan Valley

      Financial & listing details

      • Price per square foot: $183/sqft
      • Annual tax amount: $1,446
      • Date on market: 6/1/2026
      • Cumulative days on market: 39 days
      • Listing terms: Cash,Conventional,1031 Exchange,FHA,VA Loan
      • Ownership: Fee Simple
      Blanzy Realty

      (480) 773-0140

      By pressing Contact Agent, you agree that the real estate professional identified above may call/text you about your search, which may involve use of automated means and pre-recorded/artificial voices. You don't need to consent as a condition of buying any property, goods, or services. Message/data rates may apply. You also agree to our Terms of Use. Zillow does not endorse any real estate professionals. We may share information about your recent and future site activity with your agent to help them understand what you're looking for in a home.

        Estimated market value

        Not available

        Estimated sales range

        Not available

        Not available

        Price history

        DateEventPrice
        6/27/2026Pending sale$349,000$183/sqft
        Source: ARMLS #7035651 Report a problem
        6/1/2026Listed for sale$349,000$183/sqft
        Source: ARMLS #7035651 Report a problem

        Public tax history

        Tax history is unavailable.

        Monthly payment

        Est. payment

        Payment breakdown

        Explore the cost of this home by adjusting the details. Changes won't be saved.
        All calculations are estimates and provided by Zillow, Inc. for informational purposes only. Actual amounts may vary.
        HOA fees may include property taxes on listings classified as Co-Ops. Contact the listing agent and/or owner for fee details.
        Mortgage interest rates are dependent on a number of factors, including credit score, down payment, and repayment length. Interest rate data provided by Zillow Group Marketplace, Inc. as of 1/1/1970 from various mortgage lenders with which we have lead or other similar arrangements; the Estimated Payment is an average of those rates.
        See how much you could borrow to make a competitive offer.

        Climate risks

        Neighborhood: 85144

        Getting around

        27 / 100
        Car-Dependent
        53 / 100
        Bikeable

        Nearby schools

        GreatSchools rating
        Schools provided by the listing agent
        • Elementary: San Tan Heights Elementary
        • Middle: San Tan Heights Elementary
        • High: San Tan Foothills High School
        • District: Florence Unified School District

        Source: ARMLS. This data may not be complete. We recommend contacting the local school district to confirm school assignments for this home.

        Similar homes

        Skip to the end of the carouselSkip to the beginning of the carousel