Skip main navigation
Closed
  • $1,250,000

    2986 Windstone Cir, Marietta, GA 30062

    5beds
    5,422sqft
    Single Family Residence, Residential
    Built in 2004
    10,018.8 Square Feet Lot
    $1,249,700 Zestimate®
    $231/sqft
    $5,141 Estimated rent

    Home value

    $1,249,700

    $1.17M - $1.34M

    $5,141/mo

    Zestimate® history
    Loading
    Loading...

    Owner options

    List your home for rent

    $5,141/mo

    Rent Zestimate®

    Find your next renter with Zillow Rental Manager. Plus, with online applications, you can quickly screen prospective tenants – for free.

    Learn more

    $5,141/mo

    Rent Zestimate®

    Refinance and save

    $7,976/mo

    Est. payment

    Refinancing to a lower rate could help reduce your monthly payments and save thousands over the life of the loan.

    See today's rates

    $7,976/mo

    Est. payment

    Explore your selling options

    Work with a Zillow partner agent

    Leverage their expertise and Zillow's premium Showcase listings to get your home seen by more buyers.

    Get started

    List with your own agent

    Get your home in front of millions of buyers by listing it on Zillow.

    Learn how to do it

    Sell it yourself

    Take full control of how buyers see your home on Zillow by listing For Sale by Owner (FSBO).

    List your home

    What's special

    Three-car garagePrivate fenced-in backyardThoughtful designPrimary master suiteAmple storage throughout
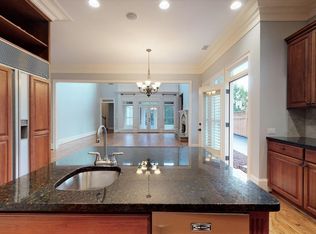
    Welcome to 2986 Windstone Circle, a rare find in one of Marietta’s most coveted and quiet enclaves. Opportunities in this charming, established neighborhood are incredibly scarce, as homes here almost never hit the market. This residence stands out from the start with a unique three-car garage, providing the perfect space for vehicles, a workshop, or additional hobbies. Stepping inside, you’ll immediately notice that no detail has been overlooked; both the chef’s kitchen and the primary master suite have been beautifully renovated with modern finishes and thoughtful design, offering a true "turn-key" luxury experience. Designed for both comfort and practicality, the floor plan boasts ample storage throughout, ensuring a place for everything. The interior flows seamlessly to the outdoors, where you’ll find a private, fenced-in backyard—an ideal sanctuary for pets, play, or weekend entertaining in a peaceful setting. Situated in a prime Marietta location with top-tier schools and local amenities just minutes away, this is a super rare opportunity to claim a renovated gem in a community where neighbors tend to stay for a lifetime. Don’t miss your chance to call Windstone Circle home! ***Seller has an Assumable Loan at a 3.4% Rate!!

    Zillow last checked:

    Listing updated:

    Listing Provided by:

    Allison Katula,

    Compass 404-668-6621

    Bought with:

    Ariel Starke, 396809

    Atlanta Fine Homes Sotheby's International

    Source: FMLS GA,MLS#: 7734172MLS Logo

    Facts & features

    Interior

    Bedrooms & bathrooms
    • Bedrooms: 5
    • Bathrooms: 5
    • Full bathrooms: 4
    • 1/2 bathrooms: 1
    • Main level bathrooms: 1
    • Main level bedrooms: 1
    Primary bedroom
    • Features: Master on Main
    • Level: Master on Main
    Bedroom
    • Features: Master on Main
    Primary bathroom
    • Features: Double Vanity, Separate Tub/Shower, Soaking Tub
    Dining room
    • Features: Seats 12+, Separate Dining Room
    Kitchen
    • Features: Cabinets White, Eat-in Kitchen, Kitchen Island, Pantry Walk-In, Stone Counters, View to Family Room
    Heating
    • Central, Heat Pump, Natural Gas
    Cooling
    • Ceiling Fan(s), Central Air, Heat Pump
    Appliances
    • Included: Dishwasher, Disposal, Double Oven, Gas Cooktop, Gas Oven, Gas Water Heater, Microwave, Self Cleaning Oven
    • Laundry: Laundry Room, Main Level
    Features
    • Beamed Ceilings, Bookcases, Cathedral Ceiling(s), Central Vacuum, Coffered Ceiling(s), Double Vanity, Entrance Foyer 2 Story, High Ceilings 10 ft Main, High Speed Internet, Walk-In Closet(s)
    • Flooring: Carpet, Hardwood
    • Windows: Insulated Windows, Plantation Shutters
    • Basement: None
    • Number of fireplaces: 2
    • Fireplace features: Factory Built, Family Room, Gas Log, Gas Starter, Living Room
    • Common walls with other units/homes: No Common Walls
    Interior area
    • Total structure area: 5,422
    • Total interior livable area: 5,422 sqft
    • Finished area above ground: 5,422

    Property

    Parking
    • Total spaces: 3
    • Parking features: Driveway, Garage
    • Garage spaces: 3
    • Has uncovered spaces: Yes
    Accessibility
    • Accessibility features: None
    Features
    • Levels: Two
    • Stories: 2
    • Patio & porch: Front Porch, Rear Porch, Screened
    • Exterior features: Gas Grill
    • Pool features: None
    • Spa features: None
    • Fencing: Fenced,Invisible
    • Has view: Yes
    • View description: Neighborhood
    • Waterfront features: None
    • Body of water: None
    Lot
    • Size: 10,018 sqft
    • Features: Back Yard, Landscaped, Level
    Details
    • Additional structures: None
    • Parcel number: 16053800440
    • Other equipment: Irrigation Equipment
    • Horse amenities: None

    Construction

    Type & style
    • Home type: SingleFamily
    • Architectural style: Cape Cod
    • Property subtype: Single Family Residence, Residential
    Materials
    • Shingle Siding
    • Foundation: Slab
    • Roof: Composition,Ridge Vents,Shingle
    Condition
    • Resale
    • New construction: No
    • Year built: 2004

    Utilities & green energy

    • Electric: 110 Volts, 220 Volts in Garage
    • Sewer: Public Sewer
    • Water: Public
    • Utilities for property: Cable Available, Electricity Available, Natural Gas Available, Sewer Available, Underground Utilities, Water Available
    Green energy
    • Energy efficient items: Thermostat
    • Energy generation: None

    Community & neighborhood

    Security
    • Security features: Carbon Monoxide Detector(s), Fire Alarm, Security Gate, Security System Owned, Smoke Detector(s)
    Community
    • Community features: Homeowners Assoc, Near Schools, Near Shopping, Near Trails/Greenway, Park, Sidewalks, Street Lights
    Location
    • Region: Marietta
    • Subdivision: Lassiter Walk

    HOA & financial

    HOA
    • Has HOA: Yes
    • HOA fee: $1,900 annually

    Other

    Other facts
    • Road surface type: Paved

    Price history

    DateEventPrice
    5/6/2026Sold$1,250,000$231/sqft
    Source: FMLS GA #7734172 Report a problem
    4/26/2026Pending sale$1,250,000$231/sqft
    Source: FMLS GA #7734172 Report a problem
    4/16/2026Price change$1,250,000-3.1%$231/sqft
    Source: GAMLS #10709214 Report a problem
    4/1/2026Price change$1,290,000-2.6%$238/sqft
    Source: GAMLS #10709214 Report a problem
    3/27/2026Price change$1,325,000-1.8%$244/sqft
    Source: FMLS GA #7734172 Report a problem
    3/20/2026Price change$1,349,000-3.6%$249/sqft
    Source: GAMLS #10709214 Report a problem
    3/12/2026Listed for sale$1,400,000+39.3%$258/sqft
    Source: FMLS GA #7734172 Report a problem
    3/28/2022Sold$1,005,000+2%$185/sqft
    Source: Public Record Report a problem
    3/8/2022Pending sale$985,000$182/sqft
    Source: GAMLS #10023943 Report a problem
    2/24/2022Listed for sale$985,000+40.7%$182/sqft
    Source: FMLS GA #7007670 Report a problem
    4/30/2014Sold$700,000-4.1%$129/sqft
    Source: FMLS GA #5225403 Report a problem
    2/27/2014Pending sale$730,000$135/sqft
    Source: Realty East Cobb dba Keller Williams Realty Atlanta North #5225403 Report a problem
    2/19/2014Price change$730,000-2.7%$135/sqft
    Source: Realty East Cobb dba Keller Williams Realty Atlanta North #5225403 Report a problem
    12/3/2013Listed for sale$750,000-5.6%$138/sqft
    Source: Realty East Cobb dba Keller Williams Realty Atlanta North #5225403 Report a problem
    5/31/2005Sold$794,700$147/sqft
    Source: Public Record Report a problem

    Public tax history

    YearProperty taxesTax assessment
    2024$7,688 +4.5%$400,332
    2023$7,357 -11.4%$400,332 +33.7%
    2022$8,302 +0%$299,344
    2021$8,302 +0.6%$299,344 +0.8%
    2020$8,248 $296,896
    2019$8,248 $296,896
    2018$8,248 $296,896 +6%
    2017$8,248 +9.7%$279,972
    2016$7,521 -2.3%$279,972
    2015$7,697 +206.5%$279,972 +17.1%
    2014$2,511 -2.2%$239,092
    2013$2,569 -2.2%$239,092
    2012$2,627 -0.4%$239,092
    2011$2,638 -60.1%$239,092
    2010$6,616 -14.9%$239,092 -14.4%
    2009$7,775 -5.1%$279,412 -4.3%
    2006$8,196 +204.9%$291,876 +224.3%
    2005$2,688 $90,000

    Find assessor info on the county website

    Neighborhood: 30062

    Nearby schools

    GreatSchools rating
    Schools provided by the listing agent
    • Elementary: Shallowford Falls
    • Middle: Hightower Trail
    • High: Pope

    Source: FMLS GA. This data may not be complete. We recommend contacting the local school district to confirm school assignments for this home.

    Get a cash offer in 3 minutes
    Find out how much your home could sell for in as little as 3 minutes with a no-obligation cash offer.
    Estimated market value
    $1,249,700
    Get a cash offer in 3 minutes
    Find out how much your home could sell for in as little as 3 minutes with a no-obligation cash offer.
    Estimated market value
    $1,249,700