Looking for a home that’s anything but ordinary? This fully custom, single-story home, built in 2007, delivers thoughtful design, modern upgrades, and wide-open space — all set behind a gated entry with rolling foothill and treetop views. Step inside this 3 bedroom home with an optional 4th bedroom or hobby room, and you’ll immediately notice the vaulted ceilings to the seamless blend of sleek engineered wood and tile flooring throughout. The updated kitchen is equipped with a electric induction cooktop, new dishwasher and microwave, trash compactor, quartz countertops, built-in refrigerator and a spacious walk-in pantry. Expansive south-facing windows flood the main living areas with natural light highlighting an open, entertainer-friendly layout ideal for gatherings of any size. The primary bath has been beautifully updated with fresh custom tile, quartz counters, and a never-used soaker tub. Designed with privacy and function in mind, each side of the bath lives like its own private space with separate vanities, separate toilets, and individual access. Both sides connect through a unique, custom-designed curbless walk-in shower and a spacious, double-sided walk-in closet. Other home features include refreshed guest baths -- the powder bath has been updated with stylish new tile and quartz counters, while the hall bath offers new quartz counters, and upgraded sink and fixtures, and a new frameless shower door. Smart thermostats control the dual-zone home HVAC system, keeping the home comfortable year-round, while the recently certified interior sprinkler system provides added peace of mind. The oversized kitchen island invites casual meals, morning coffee, evening cocktails or enough space for your holiday cookie making. And with cozy fireplaces in both the living room and primary suite, you’ll always feel right at home. A separate full guest wing provides privacy for visitors and includes a convenient interior laundry area. The oversized 3-car garage offers plenty of room for vehicles, tools, and those projects you keep meaning to tackle. Fully OWNED SOLAR (18 panels) keeps true-up bills low (typically just $350–$400 per year) so you can enjoy guilt-free A/C all summer long. Outside, the beautifully landscaped, mostly drought-tolerant grounds stretch across more than 2 acres offering endless flexibility for outdoor living and entertaining. The expansive 3,000 sqft paver patio, complete with a built-in propane BBQ and firepit, easily accommodates gatherings of 80–100 guests, with plenty of on-site space for parking to match. Mature fruitless olive trees, rolling green views, and thoughtful hardscaping create a space that feels both relaxed and refined. Whether you’re hosting a weekend brunch, a casual cookout, or a large celebration under the stars, this yard adapts to your lifestyle. The property also includes a rolling gated dog run, two sheds, and extra parking for guests, toys, or RVs plus room to add an ADU, pickleball court, or pool to truly make it your own. Additional highlights include an extended covered patio thoughtfully added by the sellers to create a larger, more comfortable space for year-round outdoor living, along with custom wrought iron fencing and a privacy driveway gate. With its custom design, smart upgrades, and a sprawling lot full of potential, this home delivers the perfect blend of comfort, style, and flexibility. Whether you’re entertaining, hosting guests, or simply enjoying the views, life here just gets better.
Sold for $1,499,000
Listed by: Real Broker • Angela Pinamonti • Contact: 760-415-0899
Bought with: The Lund Team, Inc
$1,499,000
29861 Kirsten Ln, Vista, CA 92084
4beds
2,985sqft
Single Family Residence
Built in 2007
2.05 Acres Lot
$1,515,900 Zestimate®
$502/sqft
$6,700 Estimated rent
Home value
$1,515,900
$1.39M - $1.65M
$6,700/mo
Zestimate® history
Owner options
List your home for rent
$6,700/mo
Rent Zestimate®
Find your next renter with Zillow Rental Manager. Plus, with online applications, you can quickly screen prospective tenants – for free.
$6,700/mo
Rent Zestimate®
Refinance and save
$9,526/mo
Est. payment
Refinancing to a lower rate could help reduce your monthly payments and save thousands over the life of the loan.
$9,526/mo
Est. payment
Explore your selling options
Work with a Zillow partner agent
Leverage their expertise and Zillow's premium Showcase listings to get your home seen by more buyers.
Get startedList with your own agent
Get your home in front of millions of buyers by listing it on Zillow.
Learn how to do itSell it yourself
Take full control of how buyers see your home on Zillow by listing For Sale by Owner (FSBO).
List your homeWhat's special
Mature fruitless olive treesSeparate full guest wingPrivacy driveway gateExpansive south-facing windowsOpen entertainer-friendly layoutRolling green viewsGated entry
Zillow last checked:
Listing updated:
Listed by:
Angela Pinamonti DRE #01922422 760-415-0899,
Real Broker
Bought with:
Tyson Lund, DRE #01385039
The Lund Team, Inc
Kate Gebhart, DRE #01965255
The Lund Team, Inc
Source: CRMLS,MLS#: NDP2506049 Originating MLS: California Regional MLS (North San Diego County & Pacific Southwest AORs)
Originating MLS: California Regional MLS (North San Diego County & Pacific Southwest AORs)Facts & features
Interior
Bedrooms & bathrooms
- Bedrooms: 4
- Bathrooms: 3
- Full bathrooms: 2
- 1/2 bathrooms: 1
Rooms
- Room types: Bedroom, Entry/Foyer, Family Room, Foyer, Kitchen, Laundry, Living Room, Primary Bathroom, Primary Bedroom, Other, Pantry, Dining Room
Primary bedroom
- Features: Main Level Primary
Bedroom
- Features: All Bedrooms Down
Bedroom
- Features: Bedroom on Main Level
Bathroom
- Features: Bathroom Exhaust Fan, Bathtub, Dual Sinks, Enclosed Toilet, Low Flow Plumbing Fixtures, Multiple Shower Heads, Quartz Counters, Remodeled, Separate Shower, Upgraded
Kitchen
- Features: Kitchen Island, Kitchen/Family Room Combo, Quartz Counters, Remodeled, Self-closing Drawers, Updated Kitchen, Walk-In Pantry
Heating
- Central, Propane, Zoned
Cooling
- Central Air, Zoned
Appliances
- Included: Dishwasher, Electric Cooktop, Disposal, Microwave, Propane Water Heater, Refrigerator, Trash Compactor, Water Heater, Dryer, Washer
- Laundry: Washer Hookup, Inside, Laundry Room, Propane Dryer Hookup
Features
- Breakfast Bar, Breakfast Area, Tray Ceiling(s), Separate/Formal Dining Room, Open Floorplan, Pantry, All Bedrooms Down, Bedroom on Main Level, Entrance Foyer, Main Level Primary, Primary Suite, Walk-In Pantry, Walk-In Closet(s)
- Flooring: Tile, Wood
- Windows: Blinds, Custom Covering(s), Drapes
- Has fireplace: Yes
- Fireplace features: Living Room, Primary Bedroom, Propane
- Common walls with other units/homes: No Common Walls
Interior area
- Total interior livable area: 2,985 sqft
Property
Parking
- Total spaces: 3
- Parking features: Concrete, Garage, RV Access/Parking
- Attached garage spaces: 3
Accessibility
- Accessibility features: No Stairs
Features
- Levels: One
- Stories: 1
- Entry location: Front
- Patio & porch: Covered, Terrace
- Exterior features: Awning(s), Rain Gutters, Fire Pit
- Pool features: None
- Spa features: None
- Fencing: Chain Link,Good Condition,New Condition,Wrought Iron
- Has view: Yes
- View description: Canyon, Hills, Mountain(s), Valley
Lot
- Size: 2.05 Acres
- Features: 2-5 Units/Acre, Back Yard, Drip Irrigation/Bubblers, Garden, Gentle Sloping, Horse Property, Irregular Lot, Lawn, Lot Over 40000 Sqft, Landscaped, Level, Rolling Slope, Sprinkler System, Yard
Details
- Additional structures: Shed(s)
- Parcel number: 1701922700
- Zoning: R-1:SINGLE FAM-RES
- Special conditions: Trust
- Horses can be raised: Yes
Construction
Type & style
- Home type: SingleFamily
- Architectural style: Custom,Ranch
- Property subtype: Single Family Residence
Materials
- Stucco
- Foundation: Concrete Perimeter
- Roof: Tile
Condition
- Updated/Remodeled,Turnkey
- New construction: No
- Year built: 2007
Utilities & green energy
- Sewer: Septic Tank
- Utilities for property: Cable Available, Electricity Connected, Propane, See Remarks
Green energy
- Energy generation: Solar
Community & HOA
Community
- Features: Rural, Valley
- Security: Fire Sprinkler System, Security Gate
Location
- Region: Vista
Financial & listing details
- Price per square foot: $502/sqft
- Tax assessed value: $1,015,409
- Annual tax amount: $10,914
- Date on market: 6/19/2025
- Cumulative days on market: 43 days
- Listing terms: Cash,Cash to New Loan,Conventional,FHA,VA Loan
- Inclusions: Appliances, 2 sheds, 2 playsets, some patio furniture negotiable.
- Road surface type: Paved
Price history
| Date | Event | Price |
|---|---|---|
| 9/30/2025 | Sold | $1,499,000$502/sqft |
Source:  CRMLS #NDP2506049 Report a problem CRMLS #NDP2506049 Report a problem | ||
| 8/4/2025 | Pending sale | $1,499,000$502/sqft |
Source: CRMLS #NDP2506049 Report a problem | ||
| 6/19/2025 | Listed for sale | $1,499,000+81.7%$502/sqft |
Source: CRMLS #NDP2506049 Report a problem | ||
| 4/7/2015 | Sold | $825,000-4.6%$276/sqft |
Source: Public Record Report a problem | ||
| 11/5/2014 | Listing removed | $865,000$290/sqft |
Source: Sunshine Properties GMAC Real Estate #140040279 Report a problem | ||
| 7/24/2014 | Price change | $865,000-3.8%$290/sqft |
Source: Sunshine Properties GMAC Real Estate #140040279 Report a problem | ||
| 3/27/2014 | Price change | $899,000-5.4%$301/sqft |
Source: Sunshine Properties GMAC Real Estate #130034898 Report a problem | ||
| 10/5/2013 | Price change | $950,000-5%$318/sqft |
Source: Sunshine Properties GMAC Real Estate #130034898 Report a problem | ||
| 7/4/2013 | Listed for sale | $1,000,000$335/sqft |
Source: Sunshine Properties GMAC Real Estate #130034898 Report a problem | ||
Public tax history
| Year | Property taxes | Tax assessment |
|---|---|---|
| 2025 | $10,914 +1.8% | $1,015,409 +2% |
| 2024 | $10,723 +2.1% | $995,500 +2% |
| 2023 | $10,498 +1.4% | $975,982 +2% |
| 2022 | $10,356 +1.7% | $956,846 +2% |
| 2021 | $10,185 +1% | $938,085 +1% |
| 2020 | $10,087 +3.5% | $928,467 +2% |
| 2019 | $9,747 -0.6% | $910,263 +2% |
| 2018 | $9,809 +4.5% | $892,415 +4.5% |
| 2017 | $9,391 +2.2% | $854,330 +2% |
| 2016 | $9,192 +18.3% | $837,580 +18.1% |
| 2015 | $7,770 +0.1% | $709,000 |
| 2014 | $7,766 | $709,000 +16.6% |
| 2013 | -- | $608,000 |
| 2012 | -- | $608,000 |
| 2011 | -- | $608,000 +6.5% |
| 2010 | -- | $571,000 -14.8% |
| 2009 | -- | $670,000 -10.9% |
| 2008 | -- | $752,085 +105.6% |
| 2007 | -- | $365,770 +28.3% |
| 2006 | -- | $285,069 +2% |
| 2005 | -- | $279,480 |
Find assessor info on the county website
Neighborhood: 92084
Nearby homes
- $1,074,9003 bd3 ba2.4k sqft29811 Kirsten Ln, Vista, CA 92084Off Market
- $1,341,6004 bd3 ba3.1k sqft2815 Dentro De Lomas Rd, Vista, CA 92084Off Market
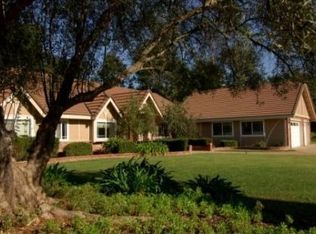
- $1,188,3003 bd2 ba2.9k sqft29893 Kirsten Ln, Vista, CA 92084Off Market
- $2,061,1004 bd5 ba5k sqft2827 Dentro De Lomas Rd, Vista, CA 92084Off Market
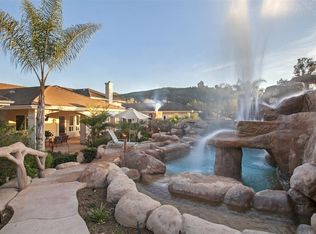
- $1,359,7004 bd4 ba3.7k sqft29802 Kirsten Ln, Vista, CA 92084Off Market
- $1,313,5004 bd3 ba3.2k sqft2785 Dentro De Lomas Rd, Vista, CA 92084Off Market
- $1,324,0004 bd2 ba3.2k sqft29828 Kirsten Ln, Vista, CA 92084Off Market
- $1,144,700-- bd-- ba3.1k sqft2771 Dentro De Lomas Rd, Vista, CA 92084Off Market
Nearby schools
GreatSchools rating
- 6/10Bonsall Elementary SchoolGrades: K-5Distance: 2.7 mi
- 6/10Norman L. Sullivan Middle SchoolGrades: 6-8Distance: 3.1 mi
- 5/10Bonsall HighGrades: 9-12Distance: 3.1 mi
Get a cash offer in 3 minutes
Find out how much your home could sell for in as little as 3 minutes with a no-obligation cash offer.
Estimated market value
$1,515,900
Get a cash offer in 3 minutes
Find out how much your home could sell for in as little as 3 minutes with a no-obligation cash offer.
Estimated market value
$1,515,900
- California
- San Diego County
- Vista
- 92084
- 29861 Kirsten Ln
Nearby cities
Nearby zip codes
Other Vista Topics
