Welcome to this spacious home located in the highly sought-after Cambridge Crossings Estates! This 4,000 sq. ft. home (including basement) sits on a .30-acre lot with deck, shed and gardening space. Inside you’ll find generous room sizes, a loft area, first-floor laundry, a private ensuite primary bath, butler's pantry/wet bar, bonus room and finished rec room in basement and plenty of utility space for storage. Recent updates give peace of mind: roof (2011), A/C (2016), windows (2017 & 2018), furnace & hot water tank (2020), deck (2022), washer & dryer (2024), microwave (2025) and more. All this protected by a Home Warranty. Spacious, updated, and perfectly located—Call now to see where your dreams come home!
Closed
$430,000
29861 Wellington Dr, North Olmsted, OH 44070
4beds
4,002sqft
Single Family Residence
Built in 1992
0.3 Acres Lot
$-- Zestimate®
$107/sqft
$3,571 Estimated rent
Home value
Not available
Estimated sales range
Not available
$3,571/mo
Zestimate® history
Owner options
List your home for rent
$3,571/mo
Rent Zestimate®
Find your next renter with Zillow Rental Manager. Plus, with online applications, you can quickly screen prospective tenants – for free.
$3,571/mo
Rent Zestimate®
Refinance and save
$3,296/mo
Est. payment
Refinancing to a lower rate could help reduce your monthly payments and save thousands over the life of the loan.
$3,296/mo
Est. payment
Explore your selling options
Work with a Zillow partner agent
Leverage their expertise and Zillow's premium Showcase listings to get your home seen by more buyers.
Get startedList with your own agent
Get your home in front of millions of buyers by listing it on Zillow.
Learn how to do itSell it yourself
Take full control of how buyers see your home on Zillow by listing For Sale by Owner (FSBO).
List your homeWhat's special
Loft areaGenerous room sizesTennis and basketball courtsBaseball diamondBonus roomFirst-floor laundryUtility space for storage
Zillow last checked:
Listing updated:
Listed by:
Laura C Williams 440-864-1893 laurawilliams@howardhanna.com,
Howard Hanna,
Hannah Williams 440-865-9673,
Howard Hanna
Bought with:
Lien Vannuyen, 2020008888
Keller Williams Elevate
Source: MLS Now,MLS#: 5158188Originating MLS: Akron Cleveland Association of REALTORS
Facts & features
Interior
Bedrooms & bathrooms
- Bedrooms: 4
- Bathrooms: 3
- Full bathrooms: 2
- 1/2 bathrooms: 1
- Main level bathrooms: 1
Primary bedroom
- Description: Flooring: Carpet
- Level: Second
- Dimensions: 14 x 10
Bedroom
- Description: Flooring: Carpet
- Level: Second
- Dimensions: 12.3 x 11.4
Bedroom
- Description: Flooring: Carpet
- Level: Second
- Dimensions: 19.3 x 14
Bedroom
- Description: Flooring: Carpet
- Level: Second
- Dimensions: 12.9 x 10.7
Primary bathroom
- Description: Flooring: Ceramic Tile
- Level: Second
- Dimensions: 16.1 x 12.9
Bonus room
- Description: Flooring: Carpet
- Level: Basement
- Dimensions: 12 x 11
Eat in kitchen
- Description: Flooring: Wood
- Level: First
- Dimensions: 21 x 12.9
Family room
- Description: Flooring: Carpet
- Features: Wet Bar, Fireplace, Natural Woodwork
- Level: First
- Dimensions: 20 x 13.1
Laundry
- Description: Flooring: Wood
- Level: First
- Dimensions: 13 x 5.5
Living room
- Description: Flooring: Carpet
- Level: First
- Dimensions: 12.9 x 12.6
Loft
- Description: Flooring: Carpet
- Level: Second
- Dimensions: 12.1 x 11.5
Recreation
- Description: Flooring: Carpet
- Level: Basement
- Dimensions: 19.7 x 16.9
Utility room
- Description: Flooring: Concrete
- Level: Basement
- Dimensions: 27.4 x 21.8
Heating
- Forced Air
Cooling
- Central Air
Appliances
- Included: Dryer, Dishwasher, Microwave, Range, Refrigerator, Washer
- Laundry: Main Level
Features
- Wet Bar, Ceiling Fan(s), Entrance Foyer, Eat-in Kitchen
- Basement: Full,Partially Finished
- Number of fireplaces: 1
- Fireplace features: Family Room, Gas
Interior area
- Total structure area: 4,002
- Total interior livable area: 4,002 sqft
- Finished area above ground: 2,812
- Finished area below ground: 1,190
Property
Parking
- Parking features: Attached, Concrete, Driveway, Garage
- Attached garage spaces: 2
Features
- Levels: Two
- Stories: 2
- Pool features: Community
- Fencing: Partial,Wood
Lot
- Size: 0.3 Acres
- Dimensions: 80.6 x 163.7
Details
- Additional structures: Shed(s)
- Parcel number: 23418122
Construction
Type & style
- Home type: SingleFamily
- Architectural style: Colonial
- Property subtype: Single Family Residence
Materials
- Vinyl Siding
- Roof: Asphalt,Fiberglass
Condition
- Year built: 1992
Utilities & green energy
- Sewer: Public Sewer
- Water: Public
Community & HOA
Community
- Features: Playground, Park, Pool
- Subdivision: Cambridge Crossings Estates
HOA
- Has HOA: Yes
- Services included: Pool(s), Recreation Facilities
- HOA fee: $245 annually
- HOA name: Bretton Ridge Homeowners Club, Inc
Location
- Region: North Olmsted
Financial & listing details
- Price per square foot: $107/sqft
- Tax assessed value: $403,100
- Annual tax amount: $9,669
- Date on market: 9/19/2025
- Cumulative days on market: 6 days
- Listing agreement: Exclusive Right To Sell
Price history
| Date | Event | Price |
|---|---|---|
| 12/16/2025 | Sold | $430,000$107/sqft |
Source: Public Record Report a problem | ||
| 9/26/2025 | Pending sale | $430,000$107/sqft |
Source: MLS Now #5158188 Report a problem | ||
| 9/19/2025 | Listed for sale | $430,000+75.5%$107/sqft |
Source: MLS Now #5158188 Report a problem | ||
| 2/7/2006 | Sold | $245,000+16.7%$61/sqft |
Source: Public Record Report a problem | ||
| 3/1/1999 | Sold | $210,000$52/sqft |
Source: Public Record Report a problem | ||
Public tax history
| Year | Property taxes | Tax assessment |
|---|---|---|
| 2025 | $9,563 -1.1% | $141,090 |
| 2024 | $9,669 +12% | $141,090 +36.2% |
| 2023 | $8,634 +2.6% | $103,570 |
| 2022 | $8,414 +10.5% | $103,570 |
| 2021 | $7,615 -0.8% | $103,570 +12% |
| 2020 | $7,677 +0.3% | $92,470 |
| 2019 | $7,653 +1% | $92,470 |
| 2018 | $7,576 +3.1% | $92,470 +12% |
| 2017 | $7,349 +1.7% | $82,570 |
| 2016 | $7,226 | $82,570 |
| 2015 | $7,226 +1.6% | $82,570 +3% |
| 2014 | $7,112 +7.8% | $80,160 |
| 2013 | $6,598 +2.7% | $80,160 |
| 2012 | $6,428 -2.9% | $80,160 -6% |
| 2011 | $6,618 +0% | $85,270 |
| 2010 | $6,617 +10.5% | $85,270 -0.6% |
| 2009 | $5,989 +6% | $85,760 |
| 2008 | $5,648 +2% | $85,760 +0.6% |
| 2007 | $5,535 +9.7% | $85,270 |
| 2006 | $5,047 +1.2% | $85,270 +6.3% |
| 2005 | $4,986 +1.2% | $80,220 |
| 2004 | $4,926 +2% | $80,220 |
| 2003 | $4,827 -2.2% | $80,220 |
| 2002 | $4,937 -39.7% | $80,220 +0.6% |
| 2001 | $8,188 -0.1% | $79,730 |
| 2000 | $8,196 | $79,730 |
Find assessor info on the county website
Neighborhood: 44070
Nearby homes
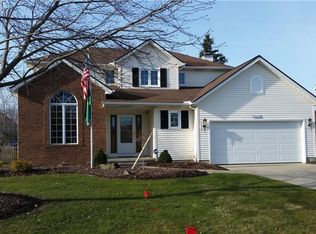
- $406,6004 bd3 ba2.1k sqft29819 Wellington Dr, North Olmsted, OH 44070Off Market
- $370,9004 bd2 ba2k sqft29881 Wellington Dr, North Olmsted, OH 44070Off Market
- $387,3004 bd2 ba2.1k sqft29901 Wellington Dr, North Olmsted, OH 44070Off Market
- $408,7004 bd3 ba2.1k sqft29761 Wellington Dr, North Olmsted, OH 44070Off Market
- $435,0004 bd3 ba3.4k sqft29900 Westminster Dr, North Olmsted, OH 44070Sold
- $449,9004 bd3 ba2.2k sqft29880 Westminster Dr, North Olmsted, OH 44070Sold
- $404,9004 bd2 ba2.2k sqft29920 Westminster Dr, North Olmsted, OH 44070Off Market
- $449,1003 bd2 ba2.2k sqft29820 Wellington Dr, North Olmsted, OH 44070Off Market
Nearby schools
GreatSchools rating
- 7/10Chestnut Intermediate Elementary SchoolGrades: 1-3Distance: 0.6 mi
- 8/10North Olmsted Middle SchoolGrades: 6-8Distance: 1.9 mi
- 5/10North Olmsted High SchoolGrades: 9-12Distance: 2 mi
Schools provided by the listing agent
- District: North Olmsted CSD - 1820
Source: MLS Now. This data may not be complete. We recommend contacting the local school district to confirm school assignments for this home.


Get pre-qualified for a loan
At Zillow Home Loans, we can pre-qualify you in as little as 5 minutes with no impact to your credit score.An equal housing lender. NMLS #10287.
- Ohio
- Cuyahoga County
- North Olmsted
- 44070
- 29861 Wellington Dr
