WOW! AMAZING NEW PRICE! Seller also offering a $5,000 Paint Credit with acceptable offer!!! Welcome to easy Eastern Shore living in the sought-after 55+ age restricted community of Easton Club East! This pet and smoke-free home has been lovingly maintained and thoughtfully updated, offering comfortable one-level living with style and ease. Step inside to discover a spacious 2 bedroom, 2 bathroom layout with a dedicated office, formal dining room, and a large kitchen that's perfect for cooking and gathering—complete with an island, double wall ovens, and a cozy breakfast area that opens to the family room with a gas fireplace. Just beyond, the light & bright sunroom invites you to relax and unwind, or step outside to the expansive hardscape patio with a retractable awning—a peaceful spot for enjoying morning coffee or evening chats, overlooking your gorgeous landscaping. Don't miss the attention to detail in this home, featuring crown moldings, recessed lighting, wainscoting and tray ceilings. The spacious front porch offers relaxation, with railing recently added alongside the walkway for improved accessibility to the entry, while thoughtful features like lawn irrigation, a new roof (approx. 3 years old), and a new HVAC system (approx. 4 years old) provide peace of mind. Living in Easton Club East means access to an array of amenities including a clubhouse, fitness rooms, outdoor pool, tennis courts, library, walking trails, picnic areas and more! Plus, you're located right in the heart of Easton for quick access to shopping, hospitals, restaurants and more, and have quick access to St. Michaels, Oxford, and the beautiful surrounding areas of the Eastern Shore. Don't miss this opportunity to enjoy active, low-maintenance living in a vibrant and welcoming community!
Sold for $451,000
$451,000
29865 Hillary Ave, Easton, MD 21601
2beds
1,878sqft
Single Family Residence
Built in 2007
0.3 Acres Lot
$443,500 Zestimate®
$240/sqft
$2,488 Estimated rent
Home value
$443,500
Estimated sales range
Not available
$2,488/mo
Zestimate® history
Owner options
List your home for rent
$2,488/mo
Rent Zestimate®
Find your next renter with Zillow Rental Manager. Plus, with online applications, you can quickly screen prospective tenants – for free.
$2,488/mo
Rent Zestimate®
Refinance and save
$3,251/mo
Est. payment
Refinancing to a lower rate could help reduce your monthly payments and save thousands over the life of the loan.
$3,251/mo
Est. payment
Explore your selling options
Work with a Zillow partner agent
Leverage their expertise and Zillow's premium Showcase listings to get your home seen by more buyers.
Get startedList with your own agent
Get your home in front of millions of buyers by listing it on Zillow.
Learn how to do itSell it yourself
Take full control of how buyers see your home on Zillow by listing For Sale by Owner (FSBO).
List your homeWhat's special
Dedicated officeExpansive hardscape patioTray ceilingsRecessed lightingCrown moldingsLarge kitchenCozy breakfast area
Zillow last checked:
Listing updated:
Listed by:
Erin Anderson 410-490-6645,
Chesapeake Real Estate Associates, LLC
Bought with:
Cornelia C Heckenbach, 513948
Long & Foster Real Estate, Inc.
Source: Bright MLS,MLS#: MDTA2010856
Facts & features
Interior
Bedrooms & bathrooms
- Bedrooms: 2
- Bathrooms: 2
- Full bathrooms: 2
- Main level bathrooms: 2
- Main level bedrooms: 2
Basement
- Area: 0
Heating
- Forced Air, Natural Gas
Cooling
- Ceiling Fan(s), Central Air, Electric
Appliances
- Included: Microwave, Cooktop, Dishwasher, Disposal, Dryer, Ice Maker, Double Oven, Oven, Refrigerator, Washer, Water Heater, Electric Water Heater
- Laundry: Dryer In Unit, Main Level, Washer In Unit
Features
- Soaking Tub, Bathroom - Walk-In Shower, Ceiling Fan(s), Crown Molding, Entry Level Bedroom, Kitchen Island, Kitchen - Table Space, Recessed Lighting, Wainscotting, Walk-In Closet(s), Breakfast Area, Dining Area, Family Room Off Kitchen, Formal/Separate Dining Room, Eat-in Kitchen, Kitchen - Gourmet, Tray Ceiling(s)
- Doors: Storm Door(s)
- Windows: Screens, Window Treatments
- Has basement: No
- Number of fireplaces: 1
- Fireplace features: Gas/Propane, Mantel(s)
Interior area
- Total structure area: 1,878
- Total interior livable area: 1,878 sqft
- Finished area above ground: 1,878
- Finished area below ground: 0
Property
Parking
- Total spaces: 2
- Parking features: Storage, Garage Faces Rear, Garage Door Opener, Inside Entrance, Concrete, Attached, Driveway
- Attached garage spaces: 2
- Has uncovered spaces: Yes
Accessibility
- Accessibility features: None
Features
- Levels: One
- Stories: 1
- Patio & porch: Porch, Patio
- Exterior features: Extensive Hardscape, Sidewalks, Awning(s), Underground Lawn Sprinkler
- Pool features: Community
Lot
- Size: 0.3 Acres
Details
- Additional structures: Above Grade, Below Grade
- Parcel number: 2101110934
- Zoning: R
- Zoning description: Residential
- Special conditions: Standard
Construction
Type & style
- Home type: SingleFamily
- Architectural style: Craftsman
- Property subtype: Single Family Residence
Materials
- Brick, Vinyl Siding
- Foundation: Slab
- Roof: Architectural Shingle
Condition
- Excellent,Very Good
- New construction: No
- Year built: 2007
Utilities & green energy
- Sewer: Public Sewer
- Water: Public
- Utilities for property: Cable
Community & HOA
Community
- Features: Pool
- Senior community: Yes
- Subdivision: Easton Club East
HOA
- Has HOA: Yes
- Amenities included: Billiard Room, Clubhouse, Fitness Center, Jogging Path, Library, Meeting Room, Picnic Area, Pool, Putting Green, Retirement Community, Tennis Court(s), Bike Trail, Common Grounds, Community Center, Recreation Facilities
- Services included: Maintenance Grounds, Management, Pool(s), Reserve Funds, Snow Removal, Common Area Maintenance, Health Club, Recreation Facility
- HOA fee: $588 quarterly
- HOA name: EASTON CLUB EAST
Location
- Region: Easton
- Municipality: Easton
Financial & listing details
- Price per square foot: $240/sqft
- Tax assessed value: $390,867
- Annual tax amount: $4,639
- Date on market: 6/7/2025
- Listing agreement: Exclusive Right To Sell
- Ownership: Fee Simple
Price history
| Date | Event | Price |
|---|---|---|
| 10/27/2025 | Sold | $451,000-1.7%$240/sqft |
Source:  Bright MLS #MDTA2010856 Report a problem Bright MLS #MDTA2010856 Report a problem | ||
| 9/27/2025 | Contingent | $459,000$244/sqft |
Source: Bright MLS #MDTA2010856 Report a problem | ||
| 9/25/2025 | Price change | $459,000-2.3%$244/sqft |
Source: Bright MLS #MDTA2010856 Report a problem | ||
| 8/13/2025 | Price change | $470,000-2.1%$250/sqft |
Source: Bright MLS #MDTA2010856 Report a problem | ||
| 6/22/2025 | Price change | $480,000-3.8%$256/sqft |
Source: Bright MLS #MDTA2010856 Report a problem | ||
| 6/7/2025 | Listed for sale | $499,000+26.6%$266/sqft |
Source: Bright MLS #MDTA2010856 Report a problem | ||
| 2/27/2007 | Sold | $394,120$210/sqft |
Source: Public Record Report a problem | ||
Public tax history
| Year | Property taxes | Tax assessment |
|---|---|---|
| 2025 | -- | $390,867 +8.7% |
| 2024 | $4,639 +7.1% | $359,600 +3.2% |
| 2023 | $4,331 +8.7% | $348,533 -3.1% |
| 2022 | $3,985 +7.5% | $359,600 +10.2% |
| 2021 | $3,709 +2.4% | $326,400 +2.4% |
| 2020 | $3,621 +2.5% | $318,733 -2.3% |
| 2019 | $3,534 +5.4% | $326,400 +7.6% |
| 2018 | $3,353 +5.6% | $303,400 +2.3% |
| 2017 | $3,174 +119.3% | $296,700 +2.3% |
| 2016 | $1,448 | $290,000 +2.4% |
| 2015 | $1,448 +15.7% | $283,300 |
| 2014 | $1,251 | $283,300 |
| 2013 | -- | $283,300 -5.9% |
| 2012 | -- | $301,200 |
| 2011 | -- | $301,200 |
| 2010 | -- | $301,200 -17.2% |
| 2009 | -- | $363,870 +11.4% |
| 2008 | -- | $326,596 +328.4% |
| 2007 | -- | $76,233 |
Find assessor info on the county website
Neighborhood: 21601
Nearby homes
- $567,400-- bd2 ba3.4k sqft29873 Hillary Ave, Easton, MD 21601Off Market
- $474,9002 bd2 ba1.8k sqft29849 Hillary Ave, Easton, MD 21601Off Market
- $460,0002 bd2 ba1.8k sqft29857 Hillary Ave, Easton, MD 21601Sold
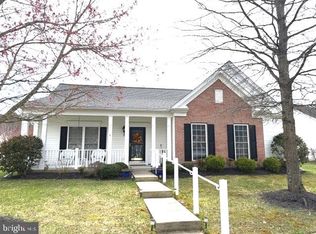
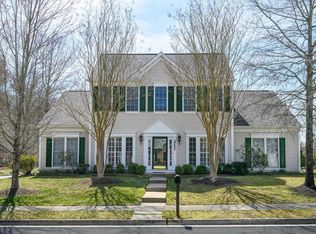
- $510,0003 bd3 ba2.3k sqft29885 Hillary Ave, Easton, MD 21601Sold
- $520,5003 bd2 ba2.5k sqft29868 Hillary Ave, Easton, MD 21601Off Market
- $469,400-- bd2 ba1.8k sqft29860 Hillary Ave, Easton, MD 21601Off Market
- $555,2003 bd3 ba3k sqft29862 Nicholas Way, Easton, MD 21601Off Market
- $458,2002 bd2 ba1.8k sqft29856 Nicholas Way, Easton, MD 21601Off Market
Nearby schools
GreatSchools rating
- 5/10Easton Elementary SchoolGrades: PK-5Distance: 2.9 mi
- 4/10Easton Middle SchoolGrades: 6-8Distance: 2.2 mi
- 5/10Easton High SchoolGrades: 9-12Distance: 1.5 mi
Schools provided by the listing agent
- District: Talbot County Public Schools
Source: Bright MLS. This data may not be complete. We recommend contacting the local school district to confirm school assignments for this home.
Get a cash offer in 3 minutes
Find out how much your home could sell for in as little as 3 minutes with a no-obligation cash offer.
Estimated market value
$443,500
Get a cash offer in 3 minutes
Find out how much your home could sell for in as little as 3 minutes with a no-obligation cash offer.
Estimated market value
$443,500
- Maryland
- Talbot County
- Easton
- 21601
- 29865 Hillary Ave
Nearby cities
Nearby zip codes
Other Easton Topics
