GATED COMMUNITY. YOU MUST ENTER OFF 14 MILE RD SHOW GATE GARD YOUR ID AND CONFIRMED APPOINTMENT TIME!! SPRAWLING RANCH Offers PRIVATE ENTRY, Covered Front Porch, & Open Concept. Dining Room Centers The Living Room & Kitchen. Beautiful Entrance Foyer With Hallway & Double Coat Closets To Greet Your Guest. Spacious Living Room With Large Window Allowing For Lots Of Natural Light. Dining Room & Kitchen Include Door Walls Leading To Your PRIVATE ENCLOSED PORCH (Three Seasons Room) Overlooking The Backyard Area With Tree Lined Views! Mammoth MASTER SUITE With WALK IN CLOSET, Additional Double Closet, PRIVATE BATHROOM With WALK IN SHOWER, Bath Tub, HUGE VANITY, & BUILT IN LINEN CLOSET! Bedroom TWO Is Very Generous In Size, & YES King Size Beds Will Fit! ADDITIONAL Full Guest Bathroom With Super Size Vanity & Ceramic Tile. Crisp Neutral Kitchen Includes Plenty Of Cabinet & Counter Space! Built In Dishwasher, FULL PANTRY Double Sink, Built In Microwave, Stainless, & ALL APPLIANCES STAY! Large Private Laundry Room With Built In Shelving & Cupboards. Bonus Room Allows For Mechanicals, EXTRA STORAGE, Access To Crawl, & Connects To Your ATTACHED GARAGE!ADDITIONAL COVERED CARPORT. Lovely Community With Swimming Pool, Clubhouse, 24 Security, Gated, Gard House. YOUR NEW HOME AWAITS YOU!
Sold for $245,000
$245,000
29865 Indian Trl #107, Farmington, MI 48331
2beds
1,627sqft
Condominium
Built in 1985
-- sqft lot
$251,400 Zestimate®
$151/sqft
$2,215 Estimated rent
Home value
$251,400
$236,000 - $269,000
$2,215/mo
Zestimate® history
Owner options
List your home for rent
$2,215/mo
Rent Zestimate®
Find your next renter with Zillow Rental Manager. Plus, with online applications, you can quickly screen prospective tenants – for free.
$2,215/mo
Rent Zestimate®
Refinance and save
$2,068/mo
Est. payment
Refinancing to a lower rate could help reduce your monthly payments and save thousands over the life of the loan.
$2,068/mo
Est. payment
Explore your selling options
Work with a Zillow partner agent
Leverage their expertise and Zillow's premium Showcase listings to get your home seen by more buyers.
Get startedList with your own agent
Get your home in front of millions of buyers by listing it on Zillow.
Learn how to do itSell it yourself
Take full control of how buyers see your home on Zillow by listing For Sale by Owner (FSBO).
List your homeWhat's special
Extra storageSwimming poolAttached garageMaster suiteCovered front porchLots of natural lightHuge vanity
Zillow last checked:
Listing updated:
Listed by:
Kim Jarvis 734-502-4068,
RE/MAX Innovation
Bought with:
Robert Schneider, 6501430264
Max Broock, REALTORS®-Birmingham
Source: Realcomp II,MLS#: 20251006033
Facts & features
Interior
Bedrooms & bathrooms
- Bedrooms: 2
- Bathrooms: 2
- Full bathrooms: 2
Primary bedroom
- Level: Entry
- Area: 323
- Dimensions: 19 X 17
Bedroom
- Level: Entry
- Area: 180
- Dimensions: 15 X 12
Primary bathroom
- Level: Entry
- Area: 96
- Dimensions: 12 X 8
Other
- Level: Entry
- Area: 84
- Dimensions: 12 X 7
Dining room
- Level: Entry
- Area: 132
- Dimensions: 12 X 11
Kitchen
- Level: Entry
- Area: 120
- Dimensions: 12 X 10
Laundry
- Level: Entry
- Area: 49
- Dimensions: 7 X 7
Living room
- Level: Entry
- Area: 216
- Dimensions: 18 X 12
Mud room
- Level: Entry
- Area: 132
- Dimensions: 12 X 11
Other
- Level: Entry
- Area: 81
- Dimensions: 9 X 9
Other
- Level: Entry
- Area: 108
- Dimensions: 18 X 6
Heating
- Forced Air, Natural Gas
Cooling
- Central Air
Appliances
- Included: Dishwasher, Disposal, Dryer, Free Standing Electric Oven, Free Standing Refrigerator, Microwave, Stainless Steel Appliances, Washer
- Laundry: In Unit, Laundry Room
Features
- Central Vacuum, Entrance Foyer, High Speed Internet, Programmable Thermostat
- Has basement: No
- Has fireplace: No
Interior area
- Total interior livable area: 1,627 sqft
- Finished area above ground: 1,627
Property
Parking
- Total spaces: 1
- Parking features: One Car Garage, Attached, Direct Access, Driveway, Electricityin Garage, Garage Faces Front, Garage Door Opener
- Attached garage spaces: 1
Features
- Levels: One Story Ground
- Stories: 1
- Entry location: GroundLevel
- Patio & porch: Covered, Enclosed, Patio, Porch
- Exterior features: Awnings, Gate House, Grounds Maintenance, Lighting, Private Entrance
- Pool features: Community, In Ground
Lot
- Features: Corner Lot, Sprinklers
Details
- Parcel number: 2305352117
- Special conditions: Short Sale No,Standard
- Other equipment: Dehumidifier
Construction
Type & style
- Home type: Condo
- Architectural style: Ranch
- Property subtype: Condominium
Materials
- Brick, Vinyl Siding
- Foundation: Crawl Space
- Roof: Asphalt
Condition
- New construction: No
- Year built: 1985
Utilities & green energy
- Sewer: Public Sewer
- Water: Public
- Utilities for property: Cable Available
Community & HOA
Community
- Features: Clubhouse
- Security: Twenty Four Hour Security, Carbon Monoxide Detectors, Gated Community, Smoke Detectors
- Subdivision: RAMBLEWOOD MANOR HOMES CONDO
HOA
- Has HOA: Yes
- Services included: Maintenance Grounds, Maintenance Structure, Snow Removal, Trash, Water
- HOA fee: $358 monthly
- HOA phone: 248-348-5400
Location
- Region: Farmington
Financial & listing details
- Price per square foot: $151/sqft
- Tax assessed value: $107,180
- Annual tax amount: $48
- Date on market: 6/7/2025
- Cumulative days on market: 34 days
- Listing agreement: Exclusive Right To Sell
- Listing terms: Cash,Conventional,FHA
- Exclusions: Exclusion(s) Do Not Exist
Price history
| Date | Event | Price |
|---|---|---|
| 8/6/2025 | Sold | $245,000-3.9%$151/sqft |
Source:  Realcomp II #20251006033 Report a problem Realcomp II #20251006033 Report a problem | ||
| 7/11/2025 | Pending sale | $254,900$157/sqft |
Source: Realcomp II #20251006033 Report a problem | ||
| 7/8/2025 | Price change | $254,900-1.6%$157/sqft |
Source: Realcomp II #20251006033 Report a problem | ||
| 6/7/2025 | Listed for sale | $259,000$159/sqft |
Source: Realcomp II #20251006033 Report a problem | ||
Public tax history
Tax history is unavailable.
Neighborhood: 48331
Nearby homes
- $200,0002 bd2 ba1.5k sqft29680 Pine Ridge Cir, Farmington, MI 48331Sold

- $273,9003 bd2 ba1.9k sqft29820 Indian Trl, Farmington, MI 48331For Sale

- $241,0002 bd2 ba1.7k sqft36952 Ridgedale Ct, Farmington, MI 48331Sold
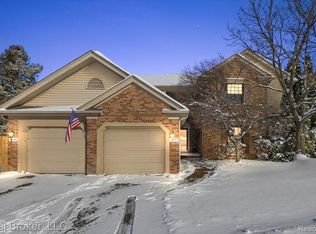
- $272,5003 bd2 ba1.9k sqft37132 Brentwood Cir, Farmington, MI 48331Sold

- $201,0002 bd2 ba1.6k sqft29664 Pine Ridge Cir, Farmington, MI 48331Sold
- $275,0003 bd2 ba2k sqft37091 Kirkshire Ct, Farmington, MI 48331Pending
- $200,0002 bd2 ba1.5k sqft29736 Pine Ridge Cir #1, Farmington Hills, MI 48331Sold
- $253,5002 bd2 ba1.5k sqft29738 Pine Ridge Cir #1, Farmington Hills, MI 48331Off Market
Nearby schools
GreatSchools rating
- 6/10Forest Elementary SchoolGrades: K-5Distance: 1.3 mi
- 7/10Warner Upper Elementary SchoolGrades: 6-8Distance: 3.5 mi
- 8/10North Farmington High SchoolGrades: 9-12Distance: 2 mi
Get a cash offer in 3 minutes
Find out how much your home could sell for in as little as 3 minutes with a no-obligation cash offer.
Estimated market value
$251,400
Get a cash offer in 3 minutes
Find out how much your home could sell for in as little as 3 minutes with a no-obligation cash offer.
Estimated market value
$251,400
- Michigan
- Oakland County
- Farmington Hills
- 48331
- 29865 Indian Trl Unit 107
Nearby cities
Nearby zip codes
Other Farmington Hills Topics
- Apartments for Rent in 48331
- Houses for Sale in 48331
- Houses for Rent in 48331
- 48331 Real Estate
- Farmington Hills Condos
- Houses for Sale in Farmington Hills
- Newest Listings in Farmington Hills
- Farmington Hills Home Values
- Farmington Hills Real Estate Agents
- Farmington Hills Refinance
- Farmington Hills Mortgage Rates
