Natureview Townhomes, a recent development just minutes South of Grand Rapids. This is a spacious 4 BR 3 bath unit, newer appliances and floor coverings, vaulted ceilings and more! Many amenities included with the association fees. Nice open floor plan with deck on the West side.
Closed
$340,000
29869 Natureview Ln #17, Grand Rapids, MN 55744
4beds
3,050sqft
(TH) Side x Side
Built in 2007
4,791 Square Feet Lot
$340,200 Zestimate®
$111/sqft
$2,559 Estimated rent
Home value
$340,200
$323,000 - $357,000
$2,559/mo
Zestimate® history
Owner options
List your home for rent
$2,559/mo
Rent Zestimate®
Find your next renter with Zillow Rental Manager. Plus, with online applications, you can quickly screen prospective tenants – for free.
$2,559/mo
Rent Zestimate®
Refinance and save
$2,514/mo
Est. payment
Refinancing to a lower rate could help reduce your monthly payments and save thousands over the life of the loan.
$2,514/mo
Est. payment
Explore your selling options
Work with a Zillow partner agent
Leverage their expertise and Zillow's premium Showcase listings to get your home seen by more buyers.
Get startedList with your own agent
Get your home in front of millions of buyers by listing it on Zillow.
Learn how to do itSell it yourself
Take full control of how buyers see your home on Zillow by listing For Sale by Owner (FSBO).
List your homeWhat's special
Vaulted ceilingsNice open floor planNewer appliances
Zillow last checked:
Listing updated:
Listed by:
TODD STONE 218-259-4199,
MN DIRECT PROPERTIES
Bought with:
Jessica Tulenchik
Realty ONE Group Choice
Source: NorthstarMLS as distributed by MLS GRID,MLS#: 7049157
Facts & features
Interior
Bedrooms & bathrooms
- Bedrooms: 4
- Bathrooms: 3
- Full bathrooms: 2
- 3/4 bathrooms: 1
Bedroom
- Level: Main
- Area: 156 Square Feet
- Dimensions: 12 x 13
Bedroom 2
- Level: Main
- Area: 270 Square Feet
- Dimensions: 15 x 18
Bedroom 3
- Level: Lower
- Area: 156 Square Feet
- Dimensions: 12 x 13
Bedroom 4
- Level: Lower
- Area: 120 Square Feet
- Dimensions: 10 x 12
Family room
- Level: Lower
- Area: 576 Square Feet
- Dimensions: 24 x 24
Kitchen
- Level: Main
- Area: 360 Square Feet
- Dimensions: 15 x 24
Laundry
- Level: Main
- Area: 54 Square Feet
- Dimensions: 6 x 9
Living room
- Level: Main
- Area: 630 Square Feet
- Dimensions: 15 x 42
Sitting room
- Level: Lower
- Area: 156 Square Feet
- Dimensions: 12 x 13
Utility room
- Level: Lower
- Area: 330 Square Feet
- Dimensions: 15 x 22
Utility room
- Level: Lower
- Area: 220 Square Feet
- Dimensions: 10 x 22
Heating
- Forced Air, Fireplace(s)
Cooling
- Central Air
Features
- Basement: Block,Full,Walk-Out Access
- Number of fireplaces: 1
- Fireplace features: Electric, Insert
Interior area
- Total structure area: 3,500
- Total interior livable area: 3,050 sqft
- Finished area above ground: 1,750
- Finished area below ground: 1,300
Property
Parking
- Total spaces: 2
- Parking features: Attached
- Attached garage spaces: 2
Accessibility
- Accessibility features: None
Features
- Levels: One
- Stories: 1
Lot
- Size: 4,791 Square Feet
Details
- Foundation area: 1750
- Parcel number: 194290134
- Zoning description: Residential-Single Family
Construction
Type & style
- Home type: Townhouse
- Property subtype: (TH) Side x Side
- Attached to another structure: Yes
Materials
- Frame
- Roof: Unspecified Shingle
Condition
- New construction: No
- Year built: 2007
Utilities & green energy
- Electric: 200+ Amp Service, Power Company: Lake Country Power
- Gas: Electric, Natural Gas
- Sewer: Mound Septic, Private Sewer, Septic System Compliant - Yes, Shared Septic
- Water: Drilled, Private, Shared System, Well
Community & HOA
Community
- Subdivision: Cic #25 Nature View
HOA
- Has HOA: Yes
- Services included: Maintenance Structure, Lawn Care, Maintenance Grounds, Sanitation, Sewer, Snow Removal, Water
- HOA fee: $424 monthly
- HOA name: Natureview Townhome Association
- HOA phone: 218-244-9135
Location
- Region: Grand Rapids
Financial & listing details
- Price per square foot: $111/sqft
- Annual tax amount: $3,521
- Date on market: 4/6/2026
- Cumulative days on market: 33 days
Price history
| Date | Event | Price |
|---|---|---|
| 6/29/2026 | Sold | $340,000+3.1%$111/sqft |
Source:  NorthstarMLS as distributed by MLS GRID #7049157 Report a problem NorthstarMLS as distributed by MLS GRID #7049157 Report a problem | ||
| 5/9/2026 | Pending sale | $329,900$108/sqft |
Source: NorthstarMLS as distributed by MLS GRID #7049157 Report a problem | ||
| 4/6/2026 | Listed for sale | $329,900$108/sqft |
Source: NorthstarMLS as distributed by MLS GRID #7049157 Report a problem | ||
Public tax history
Tax history is unavailable.
Neighborhood: 55744
Nearby homes
- $362,7004 bd-- ba1.9k sqft29869 Natureview Ln, Grand Rapids, MN 55744Off Market
- $359,0004 bd3 ba3k sqft29865 Natureview Ln, Grand Rapids, MN 55744Sold
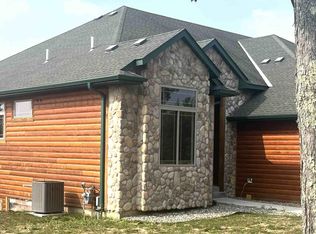
- $300,6004 bd-- ba1.9k sqft29885 Natureview Ln, Grand Rapids, MN 55744Off Market
- $329,0004 bd3 ba3.5k sqft29889 Natureview Ln, Grand Rapids, MN 55744Sold
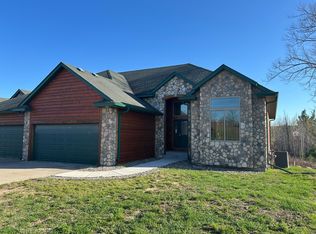
- $20,5002 bd-- ba1.4k sqft29813 Natureview Ln, Grand Rapids, MN 55744Off Market
- $264,5002 bd2 ba1.4k sqft29813 Nature View Trl, Grand Rapids, MN 55744Off Market
- $259,2002 bd2 ba1.4k sqft20381 Golf Crest Dr, Grand Rapids, MN 55744Off Market
- $257,9002 bd2 ba1.4k sqft20379 Golf Crest Dr, Grand Rapids, MN 55744Off Market
Nearby schools
GreatSchools rating
- 8/10East Rapids ElementaryGrades: 3-5Distance: 5 mi
- 5/10Robert J. Elkington Middle SchoolGrades: 6-8Distance: 5.1 mi
- 7/10Grand Rapids Senior High SchoolGrades: 9-12Distance: 5.8 mi


Get pre-qualified for a loan
At Zillow Home Loans, we can pre-qualify you in as little as 5 minutes with no impact to your credit score.An equal housing lender. NMLS #10287.
- Minnesota
- Itasca County
- Grand Rapids
- 55744
- 29869 Natureview Ln Unit 17
Nearby cities
Nearby zip codes
Other Grand Rapids Topics
