Skip main navigation
Sold for $660,000
  • $660,000

    2987 Bellmeade Way, Longmont, CO 80503

    3beds
    3,053sqft
    Single Family Residence
    Built in 1997
    4,237 Square Feet Lot
    $688,700 Zestimate®
    $216/sqft
    $3,433 Estimated rent

    Home value

    $688,700

    $654,000 - $723,000

    $3,433/mo

    Zestimate® history
    Loading
    Loading...

    Owner options

    List your home for rent

    $3,433/mo

    Rent Zestimate®

    Find your next renter with Zillow Rental Manager. Plus, with online applications, you can quickly screen prospective tenants – for free.

    Learn more

    $3,433/mo

    Rent Zestimate®

    Refinance and save

    $4,006/mo

    Est. payment

    Refinancing to a lower rate could help reduce your monthly payments and save thousands over the life of the loan.

    See today's rates

    $4,006/mo

    Est. payment

    Explore your selling options

    Work with a Zillow partner agent

    Leverage their expertise and Zillow's premium Showcase listings to get your home seen by more buyers.

    Get started

    List with your own agent

    Get your home in front of millions of buyers by listing it on Zillow.

    Learn how to do it

    Sell it yourself

    Take full control of how buyers see your home on Zillow by listing For Sale by Owner (FSBO).

    List your home

    What's special

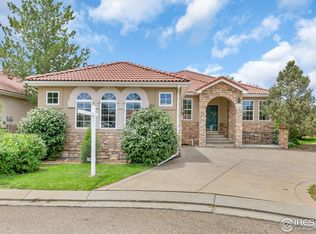
    Warm and inviting home features main floor living, an attached 2 car garage, and is only two blocks away from the parks and trails of Longmont's McIntosh Lake! This ranch style patio home has large windows, plenty of light, and a gracious, open floor plan perfect for entertaining. The main level features a spacious primary bedroom suite as well as a roomy office next to a full bath which could easily be converted into another main floor bedroom. The main level also has formal dining and a large great room which has a cozy gas fireplace and vaulted ceilings. The kitchen is open to the great room and features real hardwood flooring, a breakfast bar, new quartz counters, subway tile backsplash, an eat-in area, and plantation shutters. This home also has fresh paint and new carpet throughout. Downstairs, there is plenty of space with another bedroom, full bath, and rec room. In addition, there is a large unfinished area with excellent potential for adding more living space to suit your needs or to keep as-is for significant storage. Step out onto a partially shaded, private patio. For those with a green thumb the home is bordered by flower beds, along with bushes and a few small trees The Pleasant Valley HOA includes a swimming pool and tennis courts. Enjoy Continental Divide vistas through the foliage and take advantage of the amenities offered by the parks and trails at nearby McIntosh Lake.

    Zillow last checked:

    Listing updated:

    Listed by:

    Martin Sugg 303-588-9441,

    WK Real Estate,

    Marion Fisher 570-854-5393,

    WK Real Estate

    Bought with:

    Todd Gogulski, 100068981

    Porchlight RE Group-Boulder

    Source: IRES as distributed by MLS GRID,MLS#: 1001433MLS Logo

    Facts & features

    Interior

    Bedrooms & bathrooms
    • Bedrooms: 3
    • Bathrooms: 3
    • Full bathrooms: 3
    • Main level bathrooms: 2
    Primary bedroom
    • Description: Carpet
    • Features: 5 Piece Primary Bath
    • Level: Main
    • Area: 238 Square Feet
    • Dimensions: 14 x 17
    Bedroom 2
    • Description: Carpet
    • Level: Basement
    • Area: 132 Square Feet
    • Dimensions: 11 x 12
    Bedroom 3
    • Description: Carpet
    • Level: Main
    • Area: 143 Square Feet
    • Dimensions: 11 x 13
    Dining room
    • Description: Carpet
    • Level: Main
    • Area: 130 Square Feet
    • Dimensions: 13 x 10
    Kitchen
    • Description: Wood
    • Level: Main
    • Area: 154 Square Feet
    • Dimensions: 14 x 11
    Laundry
    • Description: Tile
    • Level: Main
    • Area: 56 Square Feet
    • Dimensions: 7 x 8
    Living room
    • Description: Carpet
    • Level: Main
    • Area: 285 Square Feet
    • Dimensions: 15 x 19
    Recreation room
    • Description: Carpet
    • Level: Basement
    • Area: 240 Square Feet
    • Dimensions: 20 x 12
    Heating
    • Forced Air
    Appliances
    • Included: Electric Range, Dishwasher, Refrigerator, Microwave
    • Laundry: Washer/Dryer Hookup
    Features
    • Eat-in Kitchen, Separate Dining Room, Cathedral Ceiling(s), Open Floorplan, Walk-In Closet(s)
    • Flooring: Wood
    • Windows: Window Coverings
    • Basement: Full,Partially Finished
    • Has fireplace: Yes
    • Fireplace features: Gas, Living Room, Basement
    Interior area
    • Total structure area: 1,557
    • Total interior livable area: 3,053 sqft
    • Finished area above ground: 1,557

    Property

    Parking
    • Total spaces: 2
    • Parking features: Garage - Attached
    • Attached garage spaces: 2
    • Details: Attached
    Accessibility
    • Accessibility features: Level Lot, Main Floor Bath, Accessible Bedroom, Stall Shower, Main Level Laundry
    Features
    • Levels: One
    • Stories: 1
    • Patio & porch: Patio
    • Exterior features: Sprinkler System
    • Fencing: Partial
    • Has view: Yes
    • View description: Mountain(s), Plains View, Water
    • Has water view: Yes
    • Water view: Water
    Lot
    • Size: 4,237 sqft
    • Features: Cul-De-Sac, Evergreen Trees, Deciduous Trees
    Details
    • Parcel number: R0120883
    • Zoning: Res
    • Special conditions: Private Owner

    Construction

    Type & style
    • Home type: SingleFamily
    • Architectural style: Patio Home
    • Property subtype: Single Family Residence
    Materials
    • Stone, Stucco
    • Roof: Tile
    Condition
    • New construction: No
    • Year built: 1997

    Utilities & green energy

    • Electric: City
    • Gas: Xcel
    • Sewer: Public Sewer
    • Water: City
    • Utilities for property: Natural Gas Available, Electricity Available, Cable Available, High Speed Avail
    Green energy
    • Energy efficient items: Southern Exposure, Windows

    Community & neighborhood

    Community
    • Community features: Tennis Court(s), Pool
    Location
    • Region: Longmont
    • Subdivision: Shores PUD 9th Filing

    HOA & financial

    HOA
    • Has HOA: Yes
    • HOA fee: $217 monthly
    • Services included: Common Amenities, Snow Removal, Maintenance Grounds, Management
    • Association name: The Shores HOA
    • Association phone: 970-663-9695

    Other

    Other facts
    • Listing terms: Cash,Conventional

    Price history

    DateEventPrice
    3/25/2024Sold$660,000$216/sqft
    Source: IRES as distributed by MLS GRID #1001433 Report a problem
    2/27/2024Pending sale$660,000$216/sqft
    Source: REcolorado as distributed by MLS GRID #IR1001433 Report a problem
    2/7/2024Listed for sale$660,000$216/sqft
    Source: REcolorado as distributed by MLS GRID #IR1001433 Report a problem
    1/22/2024Pending sale$660,000$216/sqft
    Source: REcolorado as distributed by MLS GRID #IR1001433 Report a problem
    1/13/2024Listed for sale$660,000+145.1%$216/sqft
    Source: IRES as distributed by MLS GRID #1001433 Report a problem
    12/8/1997Sold$269,263+523.3%$88/sqft
    Source: Public Record Report a problem
    6/27/1997Sold$43,200$14/sqft
    Source: Public Record Report a problem

    Public tax history

    YearProperty taxesTax assessment
    2025$3,563 +1.4%$43,981 -7.7%
    2024$3,515 +17.1%$47,637 -1%
    2023$3,003 -1.3%$48,099 +29%
    2022$3,042 +16.7%$37,293 -2.8%
    2021$2,607 $38,367 +12.9%
    2020$2,607 +9.1%$33,984
    2019$2,390 $33,984 +5%
    2018$2,390 $32,357 -9.5%
    2017$2,390 +17.5%$35,772 +22.4%
    2016$2,033 +4.9%$29,229 +12.2%
    2015$1,937 +14.6%$26,053
    2014$1,690 +4.4%$26,053
    2013$1,618 -27.1%$26,053 +2%
    2012$2,219 -3.3%$25,551
    2011$2,296 +1.8%--
    2010$2,255 -5.6%$26,670
    2009$2,388 +12.1%$26,670 -18.4%
    2008$2,130 +9.7%$32,690
    2007$1,941 -1.8%$32,690 +10.1%
    2006$1,976 -6.2%$29,690
    2005$2,107 +1.2%$29,690 -6.8%
    2004$2,082 -7.9%$31,870
    2003$2,261 +10.5%$31,870 +6.8%
    2002$2,046 $29,840 -90.8%
    2001-- $326,100

    Find assessor info on the county website

    Neighborhood: McIntosh

    Nearby schools

    GreatSchools rating
    Schools provided by the listing agent
    • Elementary: Hygiene
    • Middle: Westview
    • High: Longmont

    Source: IRES as distributed by MLS GRID. This data may not be complete. We recommend contacting the local school district to confirm school assignments for this home.

    Get a cash offer in 3 minutes
    Find out how much your home could sell for in as little as 3 minutes with a no-obligation cash offer.
    Estimated market value
    $688,700
    Get a cash offer in 3 minutes
    Find out how much your home could sell for in as little as 3 minutes with a no-obligation cash offer.
    Estimated market value
    $688,700