Skip main navigation
Sold for $500,000
  • $500,000

    2987 Ben Dr, Highland, MI 48357

    4beds
    3,324sqft
    Single Family Residence
    Built in 1996
    5.98 Acres Lot
    $518,200 Zestimate®
    $150/sqft
    $3,684 Estimated rent

    Home value

    $518,200

    $477,000 - $560,000

    $3,684/mo

    Zestimate® history
    Loading
    Loading...

    Owner options

    List your home for rent

    $3,684/mo

    Rent Zestimate®

    Find your next renter with Zillow Rental Manager. Plus, with online applications, you can quickly screen prospective tenants – for free.

    Learn more

    $3,684/mo

    Rent Zestimate®

    Refinance and save

    $3,251/mo

    Est. payment

    Refinancing to a lower rate could help reduce your monthly payments and save thousands over the life of the loan.

    See today's rates

    $3,251/mo

    Est. payment

    Explore your selling options

    Work with a Zillow partner agent

    Leverage their expertise and Zillow's premium Showcase listings to get your home seen by more buyers.

    Get started

    List with your own agent

    Get your home in front of millions of buyers by listing it on Zillow.

    Learn how to do it

    Sell it yourself

    Take full control of how buyers see your home on Zillow by listing For Sale by Owner (FSBO).

    List your home

    What's special

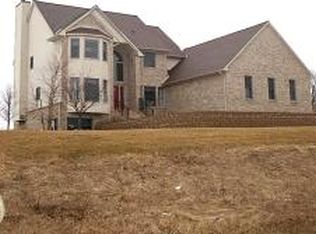
    OFFERS DUE 2/3 BY 1PM. This Beautiful 4-bedroom 3.5-bathroom RANCH has 3300 sqft of finished living space including the finished WALKOUT BASEMENT. You’ll love the privacy, over 5 BEAUTIFUL ACRES, and very nice 32x40 POLE BARN! The home is nestled on a quiet, private dead-end road, surrounded by beautiful views of nature. As soon as you enter, you’ll appreciate many outstanding features, including the vaulted ceilings in the living room, the very SPACIOUS KITCHEN, & the MAIN-FLOOR LAUNDRY for everyday convenience. The master bedroom boasts a PRIVATE ENSUITE, and the two additional main-floor bedrooms share a Jack & Jill bathroom, making it ideal for families or hosting guests. The walk-out basement is complete with extra tall ceilings, A SECOND KITCHEN, & a workshop area, adds incredible potential for storage, hobbies, or creating additional living space. A private deck off the dining room offers a peaceful retreat overlooking the serene surroundings, perfect for morning coffee or evening relaxation. A standout feature is the large POLE BARN WITH POWER AND CONCRETE FLOOR, providing endless possibilities for storage, projects, or a hobbyist’s haven. The homes location has that perfect balance of close enough to amenities for convenience yet far enough away from all the hustle bustle. No HOA fees or rules! This home really does have it all!

    Zillow last checked:

    Listing updated:

    Listed by:

    Ryan Scully 810-577-3146,

    Tremaine Real Estate

    Bought with:

    Keith Mecklenborg, 6501267556

    Meck Realty

    Source: Realcomp II,MLS#: 20250002386MLS Logo

    Facts & features

    Interior

    Bedrooms & bathrooms
    • Bedrooms: 4
    • Bathrooms: 4
    • Full bathrooms: 3
    • 1/2 bathrooms: 1
    Primary bedroom
    • Level: Entry
    • Dimensions: 13 x 14
    Bedroom
    • Level: Basement
    • Dimensions: 12 x 14
    Bedroom
    • Level: Entry
    • Dimensions: 11 x 11
    Bedroom
    • Level: Entry
    • Dimensions: 15 x 11
    Primary bathroom
    • Level: Entry
    • Dimensions: 9 x 8
    Other
    • Level: Entry
    • Dimensions: 13 x 5
    Other
    • Level: Basement
    • Dimensions: 11 x 5
    Other
    • Level: Entry
    Kitchen
    • Level: Entry
    • Dimensions: 15 x 21
    Laundry
    • Level: Entry
    • Dimensions: 9 x 6
    Living room
    • Level: Entry
    • Dimensions: 25 x 15
    Heating
    • Forced Air, Natural Gas
    Appliances
    • Included: Dishwasher, Dryer, Free Standing Electric Range, Free Standing Gas Range, Free Standing Refrigerator, Washer, Water Softener Owned
    Features
    • Basement: Finished,Walk Out Access
    • Has fireplace: No
    Interior area
    • Total interior livable area: 3,324 sqft
    • Finished area above ground: 1,812
    • Finished area below ground: 1,512

    Property

    Parking
    • Total spaces: 4.5
    • Parking features: Twoand Half Car Garage, Two Car Garage, Attached, Oversized
    • Attached garage spaces: 4.5
    Features
    • Levels: One
    • Stories: 1
    • Entry location: GroundLevelwSteps
    • Pool features: None
    Lot
    • Size: 5.98 Acres
    Details
    • Additional structures: Pole Barn
    • Parcel number: 1116100038
    • Special conditions: Short Sale No,Standard

    Construction

    Type & style
    • Home type: SingleFamily
    • Architectural style: Ranch
    • Property subtype: Single Family Residence
    Materials
    • Vinyl Siding
    • Foundation: Basement, Block
    Condition
    • New construction: No
    • Year built: 1996

    Utilities & green energy

    • Sewer: Septic Tank
    • Water: Well

    Community & HOA

    HOA
    • Has HOA: No
    Location
    • Region: Highland

    Financial & listing details

    • Price per square foot: $150/sqft
    • Tax assessed value: $108,660
    • Annual tax amount: $3,667
    • Date on market: 1/30/2025
    • Cumulative days on market: 8 days
    • Listing agreement: Exclusive Right To Sell
    • Listing terms: Cash,Conventional,FHA,Va Loan

    Price history

    DateEventPrice
    2/27/2025Sold$500,000+0.2%$150/sqft
    Source: Realcomp II #20250002386 Report a problem
    2/5/2025Pending sale$499,000$150/sqft
    Source: Realcomp II #20250002386 Report a problem
    1/30/2025Listed for sale$499,000+667.7%$150/sqft
    Source: Realcomp II #20250002386 Report a problem
    7/21/2020Sold$65,000$20/sqft
    Source: Public Record Report a problem

    Public tax history

    YearProperty taxesTax assessment
    2024$3,554 +6.8%$154,260 +3.5%
    2023$3,328 +5.6%$148,990 -0.4%
    2022$3,152 $149,580 +4.5%
    2021-- $143,200
    2020-- --
    2019$5,642 +6.6%$268,350 +3.9%
    2018$5,290 +0.7%$258,290
    2017$5,253 $258,290 +6.1%
    2016$5,253 $243,410 +3.9%
    2015-- $234,370 +27%
    2014-- $184,500 -10.4%
    2010$4,564 +0%$205,890 -20.4%
    2009$4,563 $258,630
    Find assessor info on the county website

    Neighborhood: 48357

    Nearby schools

    GreatSchools rating
    Get a cash offer in 3 minutes
    Find out how much your home could sell for in as little as 3 minutes with a no-obligation cash offer.
    Estimated market value
    $518,200
    Get a cash offer in 3 minutes
    Find out how much your home could sell for in as little as 3 minutes with a no-obligation cash offer.
    Estimated market value
    $518,200