Located in an established community with NO HOA, this spacious 5 bedroom, 3 bathroom home offers a functional multi-level layout with plenty of room for everyday living, guests, or multi-generational needs. The main level features a spacious living room with vaulted ceilings, a centered fireplace, and access to the NEW Trex Deck overlooking the fenced backyard. The kitchen includes granite countertops, white cabinetry, stainless steel appliances, and an adjoining dining area. The owner's suite offers a double vanity, separate tiled shower and tub, plus a private water closet. Two additional bedrooms and a full bathroom complete the upper level. The finished lower level includes an additional living space with kitchenette and mini fridge, 2 bedrooms, a full bathroom, laundry room, and access to the 2-car garage. The entire home features LVP flooring throughout with NO carpet. Large front yard and extended driveway provide plenty of parking and outdoor space. NEW Roof already completed for added peace of mind. Conveniently located close to shopping, dining, parks, schools, and easy access to I-75.
Closed
Zestimate®
$420,000
2987 Cathy Ann Ct NW, Acworth, GA 30101
5beds
2,325sqft
Single Family Residence
Built in 2007
10,846 Square Feet Lot
$420,000 Zestimate®
$181/sqft
$2,706 Estimated rent
Home value
$420,000
$395,000 - $449,000
$2,706/mo
Zestimate® history
Owner options
List your home for rent
$2,706/mo
Rent Zestimate®
Find your next renter with Zillow Rental Manager. Plus, with online applications, you can quickly screen prospective tenants – for free.
$2,706/mo
Rent Zestimate®
Refinance and save
$2,570/mo
Est. payment
Refinancing to a lower rate could help reduce your monthly payments and save thousands over the life of the loan.
$2,570/mo
Est. payment
Explore your selling options
Work with a Zillow partner agent
Leverage their expertise and Zillow's premium Showcase listings to get your home seen by more buyers.
Get startedList with your own agent
Get your home in front of millions of buyers by listing it on Zillow.
Learn how to do itSell it yourself
Take full control of how buyers see your home on Zillow by listing For Sale by Owner (FSBO).
List your homeWhat's special
Centered fireplaceStainless steel appliancesNew roof already completedPrivate water closetLarge front yardWhite cabinetryFunctional multi-level layout
Zillow last checked:
Listing updated:
Listed by:
Donika Parker 404-519-5017,
eXp Realty
Bought with:
Pilar Hamrick, 310184
Virtual Properties Realty.com
Source: GAMLS,MLS#: 10760188
Facts & features
Interior
Bedrooms & bathrooms
- Bedrooms: 5
- Bathrooms: 3
- Full bathrooms: 3
Rooms
- Room types: Family Room, Laundry
Kitchen
- Features: Breakfast Area, Pantry
Heating
- Central
Cooling
- Ceiling Fan(s), Central Air
Appliances
- Included: Dishwasher, Disposal, Microwave
- Laundry: In Basement, In Hall
Features
- Double Vanity, Rear Stairs, Vaulted Ceiling(s)
- Flooring: Other
- Basement: Bath Finished,Daylight,Exterior Entry,Finished
- Number of fireplaces: 1
- Fireplace features: Family Room
- Common walls with other units/homes: No Common Walls
Interior area
- Total structure area: 2,325
- Total interior livable area: 2,325 sqft
- Finished area above ground: 1,406
- Finished area below ground: 919
Property
Parking
- Total spaces: 2
- Parking features: Attached, Garage, Garage Door Opener
- Has attached garage: Yes
Features
- Levels: Two
- Stories: 2
- Patio & porch: Deck
- Fencing: Back Yard
- Has view: Yes
- View description: Seasonal View
- Body of water: None
Lot
- Size: 10,846 Square Feet
- Features: Level, Private
- Residential vegetation: Grassed
Details
- Parcel number: 20014701170
Construction
Type & style
- Home type: SingleFamily
- Architectural style: Traditional
- Property subtype: Single Family Residence
Materials
- Vinyl Siding
- Foundation: Slab
- Roof: Composition
Condition
- Resale
- New construction: No
- Year built: 2007
Utilities & green energy
- Sewer: Septic Tank
- Water: Public
- Utilities for property: Underground Utilities
Community & HOA
Community
- Features: None
- Security: Smoke Detector(s)
- Subdivision: Mars Hill Acres
HOA
- Has HOA: No
- Services included: None
Location
- Region: Acworth
Financial & listing details
- Price per square foot: $181/sqft
- Tax assessed value: $351,400
- Annual tax amount: $3,859
- Date on market: 5/7/2026
- Cumulative days on market: 25 days
- Listing agreement: Exclusive Agency
Price history
| Date | Event | Price |
|---|---|---|
| 6/26/2026 | Sold | $420,000$181/sqft |
Source:  GAMLS #10760188 Report a problem GAMLS #10760188 Report a problem | ||
| 6/5/2026 | Pending sale | $420,000$181/sqft |
Source:  FMLS GA #7765546 Report a problem FMLS GA #7765546 Report a problem | ||
| 6/1/2026 | Contingent | $420,000$181/sqft |
Source: eXp Realty #7765546 Report a problem | ||
| 6/1/2026 | Pending sale | $420,000$181/sqft |
Source: GAMLS #10760188 Report a problem | ||
| 5/8/2026 | Listed for sale | $420,000+10.5%$181/sqft |
Source: FMLS GA #7765546 Report a problem | ||
| 6/9/2023 | Sold | $380,000$163/sqft |
Source: Public Record Report a problem | ||
| 5/19/2023 | Pending sale | $380,000$163/sqft |
Source: GAMLS #10159679 Report a problem | ||
| 5/19/2023 | Listed for sale | $380,000$163/sqft |
Source: GAMLS #10159679 Report a problem | ||
| 5/17/2023 | Pending sale | $380,000$163/sqft |
Source: GAMLS #10159679 Report a problem | ||
| 5/15/2023 | Listed for sale | $380,000+124.2%$163/sqft |
Source: GAMLS #10159679 Report a problem | ||
| 8/24/2007 | Sold | $169,500+465%$73/sqft |
Source: Public Record Report a problem | ||
| 12/14/2006 | Sold | $30,000$13/sqft |
Source: Public Record Report a problem | ||
Public tax history
| Year | Property taxes | Tax assessment |
|---|---|---|
| 2024 | $3,862 +56.7% | $140,560 +9.6% |
| 2023 | $2,465 +7.8% | $128,212 +36.1% |
| 2022 | $2,287 | $94,220 |
| 2021 | $2,287 +24% | $94,220 +27.4% |
| 2020 | $1,844 | $73,980 |
| 2019 | $1,844 +0.4% | $73,980 +0.5% |
| 2018 | $1,836 | $73,620 |
| 2017 | $1,836 +19.1% | $73,620 +15.8% |
| 2016 | $1,542 -2.4% | $63,596 |
| 2015 | $1,580 +27.8% | $63,596 +26% |
| 2014 | $1,237 +12.6% | $50,456 +11% |
| 2013 | $1,098 -0.8% | $45,472 |
| 2012 | $1,107 -0.2% | $45,472 |
| 2011 | $1,109 -18% | $45,472 -18.8% |
| 2010 | $1,353 -5.8% | $56,012 -4.9% |
| 2009 | $1,436 +2313.3% | $58,908 +2845.4% |
| 2006 | $60 -0.4% | $2,000 |
| 2005 | $60 +144.5% | $2,000 +144.5% |
| 2004 | $24 | $818 |
| 2003 | $24 | $818 |
| 2002 | $24 -0.5% | $818 |
| 2001 | $25 +3% | $818 |
| 2000 | $24 | $818 |
Find assessor info on the county website
Neighborhood: 30101
Nearby homes
- $326,2003 bd2 ba1.2k sqft2993 Cathy Ann Ct NW, Acworth, GA 30101Off Market
- $8,000-- bd-- ba-- sqft2981 Cathy Ann Ct NW, Acworth, GA 30101Off Market
- $314,3003 bd2 ba1.3k sqft2986 Brett Cir NW, Acworth, GA 30101Off Market
- $375,0003 bd2 ba-- sqft2994 Cathy Ann Ct NW, Acworth, GA 30101Sold
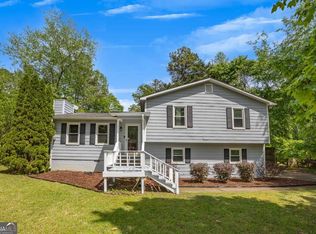
- $308,1003 bd2 ba1.2k sqft2999 Cathy Ann Ct NW, Acworth, GA 30101Off Market
- $310,0003 bd2 ba1.2k sqft2990 Brett Cir NW, Acworth, GA 30101Off Market
- $349,3004 bd2 ba1.8k sqft2988 Cathy Ann Ct NW, Acworth, GA 30101Off Market
- $8,000-- bd-- ba-- sqft2982 Brett Cir NW, Acworth, GA 30101Off Market
Nearby schools
GreatSchools rating
- 8/10Frey Elementary SchoolGrades: PK-5Distance: 0.8 mi
- 7/10Durham Middle SchoolGrades: 6-8Distance: 0.7 mi
- 8/10Allatoona High SchoolGrades: 9-12Distance: 2.7 mi
Schools provided by the listing agent
- Elementary: Frey
- Middle: Durham
- High: Allatoona
Source: GAMLS. This data may not be complete. We recommend contacting the local school district to confirm school assignments for this home.
Get a cash offer in 3 minutes
Find out how much your home could sell for in as little as 3 minutes with a no-obligation cash offer.
Estimated market value
$420,000
Get a cash offer in 3 minutes
Find out how much your home could sell for in as little as 3 minutes with a no-obligation cash offer.
Estimated market value
$420,000
- Georgia
- Cobb County
- Acworth
- 30101
- 2987 Cathy Ann Ct NW
Nearby cities
Nearby zip codes
Other Acworth Topics
