This charming 3 bedroom, 2.5 bath end-unit townhome is situated in the sought-after Ashley Elementary School district. Step inside to a spacious living room featuring a masonry fireplace. Hardwood floors flow throughout the main level, enhancing the home's warmth and character. The kitchen is well-appointed with granite countertops, a tile backsplash, and a double oven, seamlessly connecting to the adjoining dining room. Classic shutters on the windows add to the home's colonial charm. The primary bedroom is located on the main floor, complete with a full bath featuring double vanities and a beautifully tiled shower. The laundry room is also on the main level. Upstairs, two guest bedrooms share a split full bath, providing ample space and privacy. Outside, a deck offers a relaxing space to enjoy views of the large private common area, while a storage shed provides extra functionality. Welcome Home! AGENTS-not a member of MLS? Call Showing Time for access/disclosures.
Sold for $248,000
$248,000
2987 Delaware Dr, Fayetteville, NC 28304
3beds
1,578sqft
Townhouse
Built in 1985
-- sqft lot
$246,400 Zestimate®
$157/sqft
$1,651 Estimated rent
Home value
$246,400
$222,000 - $274,000
$1,651/mo
Zestimate® history
Owner options
List your home for rent
$1,651/mo
Rent Zestimate®
Find your next renter with Zillow Rental Manager. Plus, with online applications, you can quickly screen prospective tenants – for free.
$1,651/mo
Rent Zestimate®
Refinance and save
$1,765/mo
Est. payment
Refinancing to a lower rate could help reduce your monthly payments and save thousands over the life of the loan.
$1,765/mo
Est. payment
Explore your selling options
Work with a Zillow partner agent
Leverage their expertise and Zillow's premium Showcase listings to get your home seen by more buyers.
Get startedList with your own agent
Get your home in front of millions of buyers by listing it on Zillow.
Learn how to do itSell it yourself
Take full control of how buyers see your home on Zillow by listing For Sale by Owner (FSBO).
List your homeWhat's special
Zillow last checked:
Listing updated:
Listed by:
WELCOME HOME TEAM POWERED BY KELLER WILLIAMS REALTY,
KELLER WILLIAMS REALTY (FAYETTEVILLE)
Bought with:
STEPHANIE THOMPSON, 233860
TOWNSEND REAL ESTATE
Source: LPRMLS,MLS#: 740229 Originating MLS: Longleaf Pine Realtors
Originating MLS: Longleaf Pine RealtorsFacts & features
Interior
Bedrooms & bathrooms
- Bedrooms: 3
- Bathrooms: 3
- Full bathrooms: 2
- 1/2 bathrooms: 1
Heating
- Gas
Appliances
- Included: Double Oven, Dishwasher, Gas Range, Microwave
- Laundry: Washer Hookup, Dryer Hookup, Main Level
Features
- Separate/Formal Dining Room, Double Vanity, Granite Counters, Primary Downstairs
- Flooring: Carpet, Hardwood
- Basement: Crawl Space
- Number of fireplaces: 1
- Fireplace features: Gas, Masonry
Interior area
- Total interior livable area: 1,578 sqft
Property
Parking
- Parking features: No Garage
Features
- Levels: One and One Half
- Patio & porch: Deck, Front Porch, Porch
- Exterior features: Deck, Porch, Storage
Lot
- Features: < 1/4 Acre, Level
- Topography: Level
Details
- Parcel number: 0426782345
- Zoning description: SF10 - Single Family Res 10
- Special conditions: None
Construction
Type & style
- Home type: Townhouse
- Architectural style: One and One Half Story
- Property subtype: Townhouse
Materials
- Vinyl Siding
Condition
- New construction: No
- Year built: 1985
Utilities & green energy
- Sewer: Public Sewer
- Water: Public
Community & HOA
Community
- Subdivision: Stonebridge
HOA
- Has HOA: Yes
- Services included: Maintenance Grounds
- HOA fee: $120 monthly
- HOA name: Stonebridge Hoa
Location
- Region: Fayetteville
Financial & listing details
- Price per square foot: $157/sqft
- Tax assessed value: $232,900
- Annual tax amount: $2,698
- Date on market: 3/19/2025
- Cumulative days on market: 6 days
- Listing terms: Cash,Conventional,FHA,VA Loan
- Inclusions: Refrigerator in home
- Exclusions: ring doorbell, TV mounts
- Ownership: More than a year
Price history
| Date | Event | Price |
|---|---|---|
| 5/27/2025 | Sold | $248,000-1.6%$157/sqft |
Source:  LPRMLS #740229 Report a problem LPRMLS #740229 Report a problem | ||
| 3/28/2025 | Pending sale | $252,000$160/sqft |
Source: LPRMLS #740229 Report a problem | ||
| 3/23/2025 | Listed for sale | $252,000$160/sqft |
Source: LPRMLS #740229 Report a problem | ||
| 3/22/2025 | Pending sale | $252,000$160/sqft |
Source: LPRMLS #740229 Report a problem | ||
| 3/21/2025 | Listed for sale | $252,000+9.6%$160/sqft |
Source: LPRMLS #740229 Report a problem | ||
| 5/30/2023 | Sold | $230,000+7%$146/sqft |
Source: LPRMLS #703663 Report a problem | ||
| 5/5/2023 | Pending sale | $215,000$136/sqft |
Source: LPRMLS #703663 Report a problem | ||
| 4/30/2023 | Listed for sale | $215,000$136/sqft |
Source: LPRMLS #703663 Report a problem | ||
Public tax history
| Year | Property taxes | Tax assessment |
|---|---|---|
| 2025 | $2,698 +23.2% | $232,900 +88.7% |
| 2024 | $2,190 +9.7% | $123,400 +5.5% |
| 2023 | $1,996 +6.6% | $117,000 |
| 2022 | $1,872 | $117,000 |
| 2021 | $1,872 | $117,000 -2.9% |
| 2020 | -- | $120,441 +2.9% |
| 2019 | $1,837 | $117,000 |
| 2018 | $1,837 | $117,000 |
| 2017 | $1,837 +6.8% | $117,000 -8.4% |
| 2016 | $1,720 +1% | $127,700 |
| 2015 | $1,703 +0.4% | $127,700 |
| 2014 | $1,696 +2.8% | $127,700 |
| 2013 | $1,649 | $127,700 |
| 2012 | $1,649 | $127,700 |
| 2011 | $1,649 | $127,700 |
| 2010 | -- | $127,700 |
| 2009 | -- | $127,700 +31.4% |
| 2008 | -- | $97,200 |
| 2007 | -- | $97,200 |
| 2006 | -- | $97,200 |
| 2005 | -- | -- |
| 2004 | -- | $97,200 |
| 2003 | -- | $97,200 +6.8% |
| 2002 | -- | $91,025 |
| 2001 | -- | $91,025 |
Find assessor info on the county website
Neighborhood: Stonebridge
Nearby homes
- $211,4003 bd2 ba1.7k sqft2991 Delaware Dr, Fayetteville, NC 28304Off Market
- $204,0002 bd2 ba1.6k sqft2995 Delaware Dr, Fayetteville, NC 28304Off Market
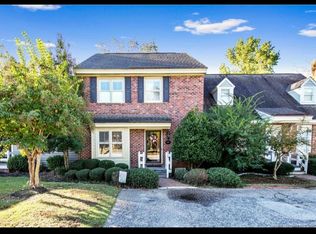
- $208,4003 bd3 ba1.7k sqft2983 Delaware Dr, Fayetteville, NC 28304Off Market
- $210,6003 bd2 ba1.7k sqft2979 Delaware Dr, Fayetteville, NC 28304Off Market
- $223,4003 bd2 ba-- sqft2999 Delaware Dr, Fayetteville, NC 28304Off Market
- $201,0003 bd2 ba1.5k sqft2986 Delaware Dr, Fayetteville, NC 28304Off Market
- $235,0003 bd2 ba1.7k sqft2990 Delaware Dr, Fayetteville, NC 28304For Sale
- $196,3003 bd2 ba1.3k sqft2982 Delaware Dr, Fayetteville, NC 28304Off Market
Nearby schools
GreatSchools rating
- 7/10Ashley ElementaryGrades: 3-5Distance: 0.2 mi
- 7/10R Max Abbott MiddleGrades: 6-8Distance: 1.3 mi
- 5/10Terry Sanford HighGrades: 9-12Distance: 2 mi
Schools provided by the listing agent
- Elementary: Ashley Elementary (3-5)
- Middle: Max Abbott Middle School
- High: Terry Sanford Senior High
Source: LPRMLS. This data may not be complete. We recommend contacting the local school district to confirm school assignments for this home.
Get a cash offer in 3 minutes
Find out how much your home could sell for in as little as 3 minutes with a no-obligation cash offer.
Estimated market value
$246,400
Get a cash offer in 3 minutes
Find out how much your home could sell for in as little as 3 minutes with a no-obligation cash offer.
Estimated market value
$246,400
- North Carolina
- Cumberland County
- Fayetteville
- 28304
- Stonebridge
- 2987 Delaware Dr
Nearby cities
Nearby neighborhoods
Nearby zip codes
Other Fayetteville Topics
