Thoughtfully designed 4-bedroom, 3.1-bath home in highly desired Merrill Park with custom enhancements throughout. The open-concept floor plan features hardwood floors, abundant natural light, a spacious great room w/gas fireplace, a dedicated office, & inviting sunroom. The gourmet kitchen includes granite countertops, stainless steel appliances, large island, soft-close cabinetry with full-extension drawers, and walk-in pantry. Just off the kitchen, the custom beverage center features two beverage refrigerators, wine storage, & sealed butcher block countertops. Additional upgrades include shutters in the living room, office, & sunroom, upgraded lighting, & ceiling fans throughout. The spacious primary retreat offers custom board and batten detailing, a sitting room with custom built-ins, a coffee bar with sink and beverage refrigerator, professionally designed Closets by Design walk-in closet, and a spa-like bath with dual vanities, oversized walk-in shower with multiple shower heads & bench seating, and enhanced ventilation for comfort. 3 additional bedrooms provide excellent space and flexibility, including a guest room with a dedicated full bath and 2 bedrooms connected by a Jack-n-Jill bath. The second-floor loft offers versatile additional living space ideal for a media room, playroom, office, or secondary family room. The unfinished basement offers excellent future potential with two egress windows and plumbing prep for a full bathroom. Enjoy the professionally designed outdoor space with brick paver hardscaping including a built-in fire pit, gas grill hookup, widened driveway for additional parking, 8-zone sprinkler system with dedicated soaker lines, and electronic dog fence. Additional highlights include a brand-new Anderson French patio door, security system, and dual furnace & AC units. Conveniently located near shopping, dining, parks, and everyday conveniences, this home offers the perfect blend of comfort, function, and quality upgrades throughout.
Sold for $885,000
$885,000
2987 Lankford Ln, Commerce Township, MI 48390
4beds
3,839sqft
Single Family Residence
Built in 2017
0.27 Acres Lot
$886,000 Zestimate®
$231/sqft
$5,150 Estimated rent
Home value
$886,000
$842,000 - $930,000
$5,150/mo
Zestimate® history
Owner options
List your home for rent
$5,150/mo
Rent Zestimate®
Find your next renter with Zillow Rental Manager. Plus, with online applications, you can quickly screen prospective tenants – for free.
$5,150/mo
Rent Zestimate®
Refinance and save
$6,191/mo
Est. payment
Refinancing to a lower rate could help reduce your monthly payments and save thousands over the life of the loan.
$6,191/mo
Est. payment
Explore your selling options
Work with a Zillow partner agent
Leverage their expertise and Zillow's premium Showcase listings to get your home seen by more buyers.
Get startedList with your own agent
Get your home in front of millions of buyers by listing it on Zillow.
Learn how to do itSell it yourself
Take full control of how buyers see your home on Zillow by listing For Sale by Owner (FSBO).
List your homeWhat's special
Zillow last checked:
Listing updated:
Listed by:
Heidi N Wilson 248-259-9634,
Keller Williams Advantage
Bought with:
Allie Dado, 6501296083
KW Platinum Port Huron
Source: Realcomp II,MLS#: 20261035932
Facts & features
Interior
Bedrooms & bathrooms
- Bedrooms: 4
- Bathrooms: 4
- Full bathrooms: 3
- 1/2 bathrooms: 1
Primary bedroom
- Level: Second
- Area: 225
- Dimensions: 15 X 15
Bedroom
- Level: Second
- Area: 176
- Dimensions: 11 X 16
Bedroom
- Level: Second
- Area: 182
- Dimensions: 13 X 14
Bedroom
- Level: Second
- Area: 144
- Dimensions: 12 X 12
Primary bathroom
- Level: Second
- Area: 168
- Dimensions: 14 X 12
Other
- Level: Second
- Area: 60
- Dimensions: 12 X 5
Other
- Level: Second
- Area: 54
- Dimensions: 9 X 6
Other
- Level: Entry
- Area: 36
- Dimensions: 6 X 6
Other
- Level: Entry
- Area: 192
- Dimensions: 16 X 12
Dining room
- Level: Entry
- Area: 182
- Dimensions: 13 X 14
Other
- Level: Entry
- Area: 160
- Dimensions: 16 X 10
Great room
- Level: Entry
- Area: 378
- Dimensions: 18 X 21
Kitchen
- Level: Entry
- Area: 209
- Dimensions: 19 X 11
Laundry
- Level: Entry
- Area: 110
- Dimensions: 11 X 10
Library
- Level: Entry
- Area: 154
- Dimensions: 11 X 14
Loft
- Level: Second
- Area: 195
- Dimensions: 13 X 15
Mud room
- Level: Entry
- Area: 168
- Dimensions: 14 X 12
Other
- Level: Entry
- Area: 49
- Dimensions: 7 X 7
Sitting room
- Level: Second
- Area: 150
- Dimensions: 15 X 10
Heating
- Forced Air, Natural Gas
Cooling
- Ceiling Fans, Central Air
Appliances
- Included: Built In Electric Oven, Bar Fridge, Dishwasher, Disposal, Double Oven, Free Standing Refrigerator, Gas Cooktop, Microwave, Range Hood, Stainless Steel Appliances, Wine Cooler
- Laundry: Laundry Room
Features
- Windows: Egress Windows
- Basement: Bath Stubbed,Unfinished
- Has fireplace: Yes
- Fireplace features: Gas, Great Room
Interior area
- Total interior livable area: 3,839 sqft
- Finished area above ground: 3,839
Property
Parking
- Total spaces: 3
- Parking features: Three Car Garage, Attached
- Garage spaces: 3
Features
- Levels: Two
- Stories: 2
- Entry location: GroundLevelwSteps
- Patio & porch: Patio, Porch
- Pool features: None
- Fencing: Invisible
Lot
- Size: 0.27 Acres
- Dimensions: 130 x 90 x 130 x 90
- Features: Sprinklers
Details
- Parcel number: 1724203012
- Special conditions: Short Sale No,Standard
Construction
Type & style
- Home type: SingleFamily
- Architectural style: Colonial
- Property subtype: Single Family Residence
Materials
- Brick, Other, Stone
- Foundation: Basement, Poured
- Roof: Asphalt
Condition
- New construction: No
- Year built: 2017
Utilities & green energy
- Sewer: Public Sewer
- Water: Public
Community & HOA
Community
- Features: Sidewalks
- Subdivision: MERRILL PARK
HOA
- Has HOA: Yes
- HOA fee: $493 quarterly
- HOA phone: 866-788-5130
Location
- Region: Commerce Township
Financial & listing details
- Price per square foot: $231/sqft
- Tax assessed value: $354,870
- Annual tax amount: $10,762
- Date on market: 5/21/2026
- Cumulative days on market: 3 days
- Listing agreement: Exclusive Right To Sell
- Listing terms: Cash,Conventional
Price history
| Date | Event | Price |
|---|---|---|
| 6/18/2026 | Sold | $885,000-1.6%$231/sqft |
Source:  Realcomp II #20261035932 Report a problem Realcomp II #20261035932 Report a problem | ||
| 6/10/2026 | Pending sale | $899,000$234/sqft |
Source: Realcomp II #20261035932 Report a problem | ||
| 5/21/2026 | Listed for sale | $899,000$234/sqft |
Source: Realcomp II #20261035932 Report a problem | ||
Public tax history
| Year | Property taxes | Tax assessment |
|---|---|---|
| 2025 | $10,562 +6.6% | $402,590 +12.1% |
| 2024 | $9,905 +0.2% | $359,220 +9.6% |
| 2023 | $9,886 +0.2% | $327,810 +0% |
| 2022 | $9,870 +1.4% | $327,780 +1.6% |
| 2021 | $9,734 | $322,740 -0.2% |
| 2020 | -- | $323,520 +3.4% |
| 2019 | $9,423 +610.3% | $313,000 +734.7% |
| 2018 | $1,327 | $37,500 |
| 2017 | -- | $37,500 |
Find assessor info on the county website
Neighborhood: 48390
Nearby homes
- $936,3005 bd4 ba3.6k sqft2991 Lankford Ln, Commerce Township, MI 48390Off Market
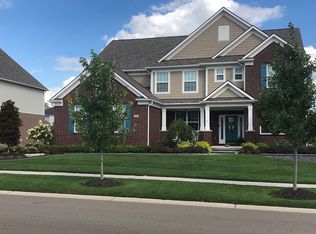
- $---- bd-- ba-- sqft2963 Lankford Ln, Walled Lake, MI 48390Off Market
- $947,9004 bd3 ba4.6k sqft2975 Montgomery Cir, Commerce Township, MI 48390Off Market
- $860,0004 bd4 ba3.2k sqft3019 Dalton Dr, Commerce Township, MI 48390Sold

- $809,3004 bd4 ba3.3k sqft2998 Lankford Lane, Commerce Township, MI 48390Off Market
- $918,2005 bd6 ba3.8k sqft2995 Lankford Ln, Commerce Township, MI 48390Off Market
- $705,8604 bd2 ba2.1k sqft2971 Montgomery Cir, Commerce Township, MI 48390Off Market
- $797,4005 bd3 ba3.3k sqft2986 Lankford Ln, Commerce Township, MI 48390Off Market
Nearby schools
GreatSchools rating
- 7/10Oakley Park Elementary SchoolGrades: K-5Distance: 0.9 mi
- 8/10Walnut Creek Middle SchoolGrades: 6-8Distance: 1.1 mi
- 6/10Walled Lake Central High SchoolGrades: 9-12Distance: 1.3 mi
Get a cash offer in 3 minutes
Find out how much your home could sell for in as little as 3 minutes with a no-obligation cash offer.
Estimated market value
$886,000
Get a cash offer in 3 minutes
Find out how much your home could sell for in as little as 3 minutes with a no-obligation cash offer.
Estimated market value
$886,000
- Michigan
- Oakland County
- Commerce Township
- 48390
- 2987 Lankford Ln
Nearby cities
Nearby zip codes
Other Commerce Township Topics
- Apartments for Rent in 48390
- Houses for Sale in 48390
- Houses for Rent in 48390
- 48390 Real Estate
- Commerce Township Condos
- Houses for Sale in Commerce Township
- Newest Listings in Commerce Township
- Commerce Township Home Values
- Commerce Township Real Estate Agents
- Commerce Township Refinance
- Commerce Township Mortgage Rates
