Skip main navigation
Off market
  • $855,700

    2987 NW Fairway Heights Dr, Bend, OR 97703

    3beds
    2,371sqft
    Single Family Residence
    Built in ----
    -- sqft lot
    $855,700 Zestimate®
    $361/sqft
    $5,071 Estimated rent

    Home value

    $855,700

    $804,000 - $907,000

    $5,071/mo

    Zestimate® history
    Loading
    Loading...

    Owner options

    List your home for rent

    $5,071/mo

    Rent Zestimate®

    Find your next renter with Zillow Rental Manager. Plus, with online applications, you can quickly screen prospective tenants – for free.

    Learn more

    $5,071/mo

    Rent Zestimate®

    Refinance and save

    $5,071/mo

    Est. payment

    Refinancing to a lower rate could help reduce your monthly payments and save thousands over the life of the loan.

    See today's rates

    $5,071/mo

    Est. payment

    Explore your selling options

    Work with a Zillow partner agent

    Leverage their expertise and Zillow's premium Showcase listings to get your home seen by more buyers.

    Get started

    List with your own agent

    Get your home in front of millions of buyers by listing it on Zillow.

    Learn how to do it

    Sell it yourself

    Take full control of how buyers see your home on Zillow by listing For Sale by Owner (FSBO).

    List your home

    What's special

    Large gas fireplaceBuilt-in storage racksHigh speed wi-fiNewer appliancesOpen family roomLarge gas grillFormal dining room

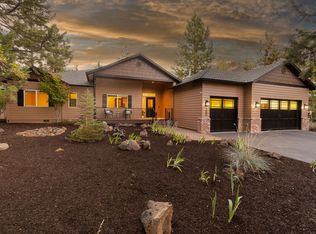
    Modern, luxurious single-level home blending comfort and outdoor living on one of the most desirable Aubrey Butte areas and across the street from River's Edge Golf Course. The neighborhood is quiet with very little vehicle traffic. You must love the resident wildlife as deer are a regular presence here. This is one home you must see. Through the front door you will notice the spacious open floor plan combining carpeting and hardwoods. Just off the living room you will find an office with plenty of natural light, and high speed Wi-Fi which is perfect for working remotely. A formal dining room only makes this space more appealing. On cold evenings grab a book and cozy up to the large gas fireplace in the spacious living room with vaulted ceilings. A large family room is connects to the kitchen across a built-in bar. This family room is mostly windows and opens to the private and natural back yard and also features built-in Bose surround sound. The kitchen features newer appliances and granite countertops. Just off the kitchen is an open family room. The master bedroom features 2 large walk in closets and a spacious master bath with his-n-hers vanities. The guest bedrooms are at the other end of the house. A separate laundry room features new washer and dryer and lots of cabinet space. A spacious, three-car garage features high ceilings and built-in storage racks suspended from the ceiling. A second refrigerator is also in the garage. Inside blends with outside as the outdoor patio opens to a large, naturally landscaped back yard and features pergola type covering for shade, new patio furniture and a large gas grill. This home does not have a fenced yard. Professional landscape maintenance is provided by the Landlord at no additional cost. Need to charge your EV? No problem, the spacious 3 car garage has plenty of room. The landlord will install a 240v 50a charging outlet in the garage upon request at no additional cost. Tenant is responsible for all utilities. First month's rent plus deposit is required prior to move-in. Smoking is not permitted within 10 feet of the dwelling. All vehicles must park in the garage or driveway. Tenant must adhere to terms of the HOA to keep this neighborhood beautiful.

    This property is off market, which means it's not currently listed for sale or rent on Zillow. This may be different from what's available on other websites or public sources.
    Zillow last checked:

    Listing updated:

    Source: Zillow Rentals

    Facts & features

    Interior

    Bedrooms & bathrooms
    • Bedrooms: 3
    • Bathrooms: 2
    • Full bathrooms: 2
    Heating
    • Forced Air
    Cooling
    • Central Air
    Appliances
    • Included: Dishwasher, Dryer, Freezer, Microwave, Oven, Refrigerator, Washer
    • Laundry: In Unit
    Features
    • Flooring: Carpet, Hardwood, Tile
    Interior area
    • Total interior livable area: 2,371 sqft

    Property

    Parking
    • Parking features: Attached
    • Has attached garage: Yes
    • Details: Contact manager
    Features
    • Patio & porch: Patio
    • Exterior features: Barbecue, Electric Vehicle Charging Station, Heating system: Forced Air, No Utilities included in rent
    Details
    • Parcel number: 171220CC05200

    Construction

    Type & style
    • Home type: SingleFamily
    • Property subtype: Single Family Residence

    Community & HOA

    Community
    • Deposit fee: $3,800
    Location
    • Region: Bend

    Financial & listing details

    • Price per square foot: $361/sqft
    • Tax assessed value: $907,740
    • Annual tax amount: $7,655
    • Date on market: 3/11/2025
    • Lease term: 1 Year

    Price history

    DateEventPrice
    6/27/2025Listing removed$3,800$2/sqft
    Source: Zillow Rentals Report a problem
    6/12/2025Price change$3,800-5%$2/sqft
    Source: Zillow Rentals Report a problem
    5/16/2025Price change$4,000-4.8%$2/sqft
    Source: Zillow Rentals Report a problem
    3/11/2025Listed for rent$4,200+68%$2/sqft
    Source: Zillow Rentals Report a problem
    4/20/2016Listing removed$2,500+19%$1/sqft
    Source: Austin Property Management Report a problem
    4/8/2014Listing removed$2,100$1/sqft
    Source: Austin Property Management Report a problem
    2/4/2014Listed for rent$2,100$1/sqft
    Source: Austin Property Management Report a problem
    4/29/2013Sold$400,000$169/sqft
    Source: Agent Provided Report a problem
    2/1/2013Listed for sale$400,000$169/sqft
    Source: The Hasson Company #201300643 Report a problem

    Public tax history

    YearProperty taxesTax assessment
    2025$7,655 +3.9%$453,060 +3%
    2024$7,365 +7.9%$439,870 +6.1%
    2023$6,827 +4%$414,630
    2022$6,567 +2.9%$414,630 +6.1%
    2021$6,380 $390,840
    2020-- $390,840 +6.1%
    2019$5,884 $368,410
    2018$5,884 +2.9%$368,410 +3%
    2017$5,718 +8%$357,680 +3%
    2016$5,293 $347,270 +3%
    2015$5,293 +6%$337,160 +3%
    2014$4,995 $327,340 +3%
    2013-- $317,810 +1.9%
    2012-- $311,770 +1.2%
    2011-- $308,080 +4.2%
    2010-- $295,760 -1.1%
    2009-- $299,110 +3%
    2008-- $290,400 +3%
    2007-- $281,950 +3%
    2006-- $273,740 +3%
    2005-- $265,770 +6.1%
    2003-- $250,523 -12.2%
    2002-- $285,395 -8.1%
    2001-- $310,685 +5.7%
    2000-- $293,885
    Find assessor info on the county website

    Neighborhood: Awbrey Butte

    Nearby schools

    GreatSchools rating
    Get pre-qualified for a loan
    At Zillow Home Loans, we can pre-qualify you in as little as 5 minutes with no impact to your credit score.

    An equal housing lender. NMLS #10287.

    Sell for more on Zillow
    Get a Zillow Showcase℠ listing at no additional cost and you could sell for .
    $855,700
    2% more
    +$17,114
    With Zillow Showcase(estimated)
    $872,814