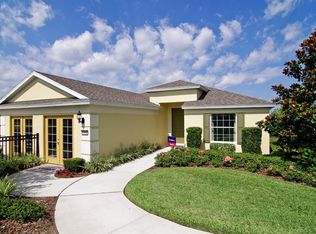
Virtually Staged. Picture yourself settling into this move-in ready single-story home in the established Verde Ridge community of Clermont, where comfortable living, thoughtful updates, and everyday convenience come together. A new roof in 2025, new water heater, brand new neutral interior paint throughout, and new carpet add peace of mind and create a fresh, welcoming backdrop for your own style. The kitchen features rich wood cabinetry, granite counters, stainless steel appliances, recessed lighting, a closet pantry, and generous prep space, flowing into a tiled living area with sliding glass doors that open to the screened lanai for relaxed indoor-outdoor living. A separate living and dining area gives you added flexibility for hosting, gathering, or creating the spaces that fit the way you live. The spacious primary suite offers a ceiling fan, large closet, and en suite bath with dual sinks, garden tub, separate walk-in shower, and private water closet. Secondary bedrooms provide comfortable space for guests, work, hobbies, or everyday needs. Out back, the screened lanai overlooks a grassy yard with mature trees, giving you a peaceful place to unwind at the end of the day. Verde Ridge offers neighborhood amenities including a community pool, playground/tot lot, cabana, and common recreation areas, all near Clermont shopping and dining, Downtown Clermont, Waterfront Park, Lake Minneola, the South Lake Trail, Minneola, Oakland, Winter Garden, and major roadways including the Florida Turnpike. Schedule your private showing and come see what makes this home such an easy one to imagine as your own.
Sold for $450,000
Zestimate®
$450,000
2987 SANTA MARCOS DRIVE, CLERMONT, FL 34715
4beds
1,965sqft
Single Family Residence
Built in 2009
0.26 Acres Lot
$450,000 Zestimate®
$229/sqft
$2,615 Estimated rent
Home value
$450,000
$428,000 - $473,000
$2,615/mo
Zestimate® history
Owner options
List your home for rent
$2,615/mo
Rent Zestimate®
Find your next renter with Zillow Rental Manager. Plus, with online applications, you can quickly screen prospective tenants – for free.
$2,615/mo
Rent Zestimate®
Refinance and save
$3,126/mo
Est. payment
Refinancing to a lower rate could help reduce your monthly payments and save thousands over the life of the loan.
$3,126/mo
Est. payment
Explore your selling options
Work with a Zillow partner agent
Leverage their expertise and Zillow's premium Showcase listings to get your home seen by more buyers.
Get startedList with your own agent
Get your home in front of millions of buyers by listing it on Zillow.
Learn how to do itSell it yourself
Take full control of how buyers see your home on Zillow by listing For Sale by Owner (FSBO).
List your homeWhat's special
Move-in ready single-story homeGenerous prep spaceGranite countersNew carpetSpacious primary suiteGarden tubRecessed lighting
Zillow last checked:
Listing updated:
Listed by:
Stephanie Pitts 407-353-6132,
KELLER WILLIAMS CLASSIC 407-292-5400,
Christopher Bessette 407-292-5400,
KELLER WILLIAMS CLASSIC
Bought with:
Lindsay Seibert, 3308419
SERHANT
Source: Stellar MLS,MLS#: O6404387 Originating MLS: Orlando Regional
Originating MLS: Orlando Regional
Facts & features
Interior
Bedrooms & bathrooms
- Bedrooms: 4
- Bathrooms: 2
- Full bathrooms: 2
Rooms
- Room types: Family Room, Utility Room
Primary bedroom
- Features: Ceiling Fan(s), En Suite Bathroom, Built-in Closet
- Level: First
Bedroom 2
- Features: Built-in Closet
- Level: First
Bedroom 3
- Features: Ceiling Fan(s), Built-in Closet
- Level: First
Bedroom 4
- Features: Ceiling Fan(s), Built-in Closet
- Level: First
Primary bathroom
- Features: Dual Sinks, Garden Bath, Tub with Separate Shower Stall, Water Closet/Priv Toilet
- Level: First
Bathroom 2
- Features: Single Vanity, Tub With Shower
- Level: First
Dining room
- Level: First
Family room
- Features: Ceiling Fan(s)
- Level: First
Kitchen
- Features: Pantry, Granite Counters
- Level: First
Laundry
- Level: First
Living room
- Level: First
Heating
- Central, Electric
Cooling
- Central Air
Appliances
- Included: Dishwasher, Microwave, Range, Refrigerator
- Laundry: Inside, Laundry Room
Features
- Ceiling Fan(s), Kitchen/Family Room Combo, Living Room/Dining Room Combo, Solid Surface Counters, Stone Counters
- Flooring: Carpet, Tile
- Doors: Sliding Doors
- Has fireplace: No
Interior area
- Total structure area: 2,541
- Total interior livable area: 1,965 sqft
Property
Parking
- Total spaces: 2
- Parking features: Driveway
- Attached garage spaces: 2
- Has uncovered spaces: Yes
Features
- Levels: One
- Stories: 1
- Patio & porch: Enclosed, Patio, Porch, Rear Porch, Screened
- Exterior features: Lighting, Sidewalk
Lot
- Size: 0.26 Acres
- Features: Landscaped
- Residential vegetation: Trees/Landscaped
Details
- Parcel number: 152226220100029800
- Zoning: PUD
- Special conditions: None
Construction
Type & style
- Home type: SingleFamily
- Architectural style: Contemporary,Ranch
- Property subtype: Single Family Residence
Materials
- Block, Brick, Stucco
- Foundation: Slab
- Roof: Shingle
Condition
- New construction: No
- Year built: 2009
Utilities & green energy
- Sewer: Public Sewer
- Water: Public
- Utilities for property: BB/HS Internet Available, Cable Available, Electricity Connected, Public, Sewer Connected, Underground Utilities, Water Connected
Community & HOA
Community
- Features: Clubhouse, Playground, Pool, Sidewalks
- Pet fee: $0 monthly
- Subdivision: CLERMONT VERDE RIDGE UNIT 02
HOA
- Has HOA: Yes
- Amenities included: Clubhouse, Playground, Pool
- Services included: Community Pool, Maintenance Grounds, Pool Maintenance, Recreational Facilities
- HOA fee: $77 monthly
- HOA name: Sentry Management - Carlos Barrero
- HOA phone: 352-243-4595
Location
- Region: Clermont
Financial & listing details
- Price per square foot: $229/sqft
- Tax assessed value: $390,185
- Annual tax amount: $3,061
- Date on market: 5/7/2026
- Cumulative days on market: 35 days
- Listing terms: Cash,Conventional,FHA,VA Loan
- Ownership: Fee Simple
- Total actual rent: 0
- Electric utility on property: Yes
- Road surface type: Paved, Asphalt
Price history
| Date | Event | Price |
|---|---|---|
| 7/10/2026 | Sold | $450,000+0.6%$229/sqft |
Source:  Stellar MLS #O6404387 Report a problem Stellar MLS #O6404387 Report a problem | ||
| 7/8/2026 | Contingent | $447,500$228/sqft |
Source: Stellar MLS #O6404387 Report a problem | ||
| 6/12/2026 | Pending sale | $447,500$228/sqft |
Source: Stellar MLS #O6404387 Report a problem | ||
| 6/8/2026 | Price change | $447,500-4.8%$228/sqft |
Source: Stellar MLS #O6404387 Report a problem | ||
| 5/12/2026 | Price change | $470,000-3.1%$239/sqft |
Source: Stellar MLS #O6404387 Report a problem | ||
| 5/7/2026 | Listed for sale | $485,000+99.7%$247/sqft |
Source: Stellar MLS #O6404387 Report a problem | ||
| 3/28/2014 | Sold | $242,900$124/sqft |
Source: Public Record Report a problem | ||
Public tax history
| Year | Property taxes | Tax assessment |
|---|---|---|
| 2025 | $3,061 +1.1% | $229,890 +2.9% |
| 2024 | $3,027 +2.2% | $223,420 +3% |
| 2023 | $2,961 +0.6% | $216,920 +3% |
| 2022 | $2,943 +6.1% | $210,610 +3% |
| 2021 | $2,774 +0.9% | $204,482 +1.4% |
| 2020 | $2,749 -1.8% | $201,659 +2.3% |
| 2019 | $2,800 +4.3% | $197,126 +1.9% |
| 2018 | $2,684 | $193,451 +2.1% |
| 2017 | $2,684 +1.9% | $189,473 +2.1% |
| 2016 | $2,633 +0.7% | $185,576 +0.7% |
| 2015 | $2,616 -8.8% | $184,286 +17.7% |
| 2014 | $2,868 +8% | $156,535 +3.7% |
| 2013 | $2,655 -4.2% | $151,019 -6.5% |
| 2012 | $2,770 -5.4% | $161,456 -5.6% |
| 2011 | $2,929 -4.9% | $170,948 -3.4% |
| 2010 | $3,080 +471.9% | $176,945 +471.5% |
| 2009 | $539 -19.9% | $30,960 -20% |
| 2008 | $673 -2% | $38,700 |
| 2007 | $687 +212.6% | $38,700 +244.8% |
| 2006 | $220 | $11,223 |
Find assessor info on the county website
Neighborhood: 34715
Nearby homes
- $405,3004 bd2 ba1.5k sqft2991 Santa Marcos Dr, Clermont, FL 34715Off Market
- $557,9005 bd3 ba3.1k sqft2983 Santa Marcos Dr, Clermont, FL 34715Off Market

- $575,5005 bd3 ba3.2k sqft438 Dagama Dr, Clermont, FL 34715Off Market
- $539,8004 bd3 ba2.4k sqft2995 Santa Marcos Dr, Clermont, FL 34715Off Market
- $417,0004 bd2 ba1.6k sqft2986 Santa Marcos Dr, Clermont, FL 34715Off Market
- $435,0004 bd2 ba1.6k sqft430 Dagama Dr, Clermont, FL 34715Sold
- $410,1004 bd2 ba1.6k sqft2999 Santa Marcos Dr, Clermont, FL 34715Off Market
- $573,9005 bd3 ba3.2k sqft3002 Santa Marcos Dr, Clermont, FL 34715Off Market
Nearby schools
GreatSchools rating
- 6/10Grassy Lake Elementary SchoolGrades: PK-5Distance: 2 mi
- 8/10East Ridge Middle SchoolGrades: 6-8Distance: 2.2 mi
- 5/10Lake Minneola High SchoolGrades: 9-12Distance: 1.5 mi
Schools provided by the listing agent
- Elementary: Grassy Lake Elementary
- Middle: East Ridge Middle
- High: Lake Minneola High
Source: Stellar MLS. This data may not be complete. We recommend contacting the local school district to confirm school assignments for this home.
Get a cash offer in 3 minutes
Find out how much your home could sell for in as little as 3 minutes with a no-obligation cash offer.
Estimated market value
$450,000
Get a cash offer in 3 minutes
Find out how much your home could sell for in as little as 3 minutes with a no-obligation cash offer.
Estimated market value
$450,000
- Florida
- Lake County
- Clermont
- 34715
- 2987 SANTA MARCOS DRIVE
Nearby cities
Nearby zip codes
Other Clermont Topics
