Welcome to your dream home in the heart of the established neighborhood of Linden Acres! This stunning single-story adorned 4 bedrooms, 2 bathrooms, and a picturesque lot featuring an amazing lush garden and mature trees. With its perfect blend of elegance, comfort, and natural beauty, this property is a rare gem that you won't want to miss. As you approach the home, you'll be captivated by the charming curb appeal and the serene ambiance of the neighborhood welcomes you home with a warm and inviting atmosphere. Upon entering the home, you'll be greeted by a spacious and open floor plan that seamlessly connects the living areas. The living room is bathed in natural light, thanks to large windows with plantations shutters. It's the perfect spot to relax, entertain, or simply enjoy quiet moments with family and friends. The well-appointed kitchen, which features modern appliances, ample counter space, and a convenient breakfast bar. The primary bedroom suite is a peaceful retreat, complete with a private en-suite bathroom and generous closet space. Three additional bedrooms provide flexibility for a growing family or the opportunity to create a home office, craft room, or guest quarters. Step outside to your backyard haven, where the true magic of this property unfolds.
Closed
$575,000
2987 Spruce Way, West Sacramento, CA 95691
4beds
1,735sqft
Single Family Residence
Built in 1975
7,283 Square Feet Lot
$616,500 Zestimate®
$331/sqft
$2,908 Estimated rent
Home value
$616,500
$586,000 - $647,000
$2,908/mo
Zestimate® history
Owner options
List your home for rent
$2,908/mo
Rent Zestimate®
Find your next renter with Zillow Rental Manager. Plus, with online applications, you can quickly screen prospective tenants – for free.
$2,908/mo
Rent Zestimate®
Refinance and save
$3,630/mo
Est. payment
Refinancing to a lower rate could help reduce your monthly payments and save thousands over the life of the loan.
$3,630/mo
Est. payment
Explore your selling options
Work with a Zillow partner agent
Leverage their expertise and Zillow's premium Showcase listings to get your home seen by more buyers.
Get startedList with your own agent
Get your home in front of millions of buyers by listing it on Zillow.
Learn how to do itSell it yourself
Take full control of how buyers see your home on Zillow by listing For Sale by Owner (FSBO).
List your homeWhat's special
Large windowsMature treesNatural lightModern appliancesCraft roomAmazing lush gardenPrivate en-suite bathroom
Zillow last checked:
Listing updated:
Listed by:
Marissa Charles,
Real Broker,
Kristen Haus DRE #01970601 916-597-4722,
Real Broker
Bought with:
Prime Real Estate
Source: MetroList Services of CA,MLS#: 223085281Originating MLS: MetroList Services, Inc.
Facts & features
Interior
Bedrooms & bathrooms
- Bedrooms: 4
- Bathrooms: 2
- Full bathrooms: 2
Rooms
- Room types: Den, Kitchen, Laundry
Primary bedroom
- Features: Outside Access
Primary bathroom
- Features: Shower Stall(s)
Dining room
- Features: Formal Area
Kitchen
- Features: Breakfast Area, Pantry Cabinet, Quartz Counter, Kitchen Island
Heating
- Central, Fireplace(s)
Cooling
- Ceiling Fan(s), Central Air
Appliances
- Included: Dishwasher, Microwave, Double Oven
- Laundry: Laundry Room, Cabinets, Inside
Features
- Flooring: Carpet, Tile, Vinyl
- Number of fireplaces: 1
- Fireplace features: Brick, Wood Burning, Gas
Interior area
- Total interior livable area: 1,735 sqft
Property
Parking
- Total spaces: 2
- Parking features: Garage Faces Front, Driveway
- Garage spaces: 2
- Has uncovered spaces: Yes
Features
- Stories: 1
- Exterior features: Misting System
- Fencing: Back Yard,Wood,Full
Lot
- Size: 7,283 Square Feet
- Features: Sprinklers In Front, Sprinklers In Rear, Court, Garden, Shape Regular
Details
- Parcel number: 046293010000
- Zoning description: RES
- Special conditions: Standard
Construction
Type & style
- Home type: SingleFamily
- Architectural style: Ranch,Traditional
- Property subtype: Single Family Residence
Materials
- Brick, Stucco
- Foundation: Slab
- Roof: Composition
Condition
- Year built: 1975
Utilities & green energy
- Sewer: Public Sewer
- Water: Public
- Utilities for property: Cable Available, Public, Electric, Internet Available
Community & HOA
Location
- Region: West Sacramento
Financial & listing details
- Price per square foot: $331/sqft
- Tax assessed value: $586,500
- Annual tax amount: $7,097
- Date on market: 7/3/2025
- Road surface type: Paved
Price history
| Date | Event | Price |
|---|---|---|
| 10/16/2023 | Sold | $575,000+5.3%$331/sqft |
Source: MetroList Services of CA #223085281 Report a problem | ||
| 9/26/2023 | Pending sale | $545,888$315/sqft |
Source: MetroList Services of CA #223085281 Report a problem | ||
| 9/21/2023 | Listed for sale | $545,888$315/sqft |
Source: MetroList Services of CA #223085281 Report a problem | ||
Public tax history
| Year | Property taxes | Tax assessment |
|---|---|---|
| 2025 | $7,097 +2.1% | $586,500 +2% |
| 2024 | $6,949 +218.5% | $575,000 +277.4% |
| 2023 | $2,182 +12.7% | $152,342 +2% |
| 2022 | $1,936 +1.1% | $149,356 +2% |
| 2021 | $1,916 +4.6% | $146,429 +1% |
| 2020 | $1,831 +3.3% | $144,928 +4% |
| 2018 | $1,772 -3.1% | $139,303 +2% |
| 2017 | $1,829 +1.4% | $136,573 +2% |
| 2016 | $1,803 | $133,896 +1.5% |
| 2015 | $1,803 +19.5% | $131,886 +2% |
| 2014 | $1,509 +0% | $129,304 +0.5% |
| 2013 | $1,508 | $128,720 +2% |
| 2012 | -- | $126,197 +2% |
| 2011 | -- | $123,724 +0.8% |
| 2010 | -- | $122,800 -0.2% |
| 2009 | -- | $123,092 +2% |
| 2008 | -- | $120,679 +2% |
| 2007 | -- | $118,314 +2% |
| 2006 | -- | $115,995 +2% |
| 2005 | -- | $113,722 +2% |
| 2004 | -- | $111,493 +1.9% |
| 2003 | -- | $109,450 +2% |
| 2002 | -- | $107,305 +2% |
| 2001 | -- | $105,202 |
Find assessor info on the county website
Neighborhood: Northeast Village
Nearby homes
- $547,2003 bd2 ba1.6k sqft2995 Spruce Way, West Sacramento, CA 95691Off Market
- $620,0003 bd2 ba1.5k sqft2979 Spruce Way, West Sacramento, CA 95691Sold
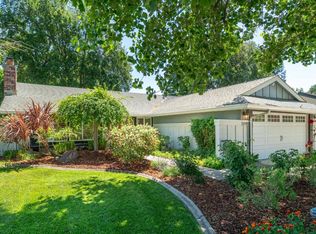
- $589,9004 bd2 ba1.7k sqft2971 Spruce Way, West Sacramento, CA 95691Off Market
- $627,6003 bd2 ba1.9k sqft3003 Spruce Way, West Sacramento, CA 95691Off Market
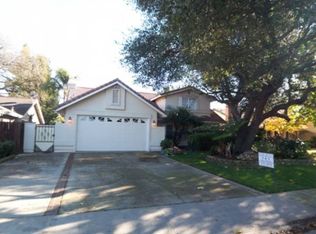
- $579,0002 bd1 ba1.1k sqft3024 Redwood Ave, West Sacramento, CA 95691Sold
- $562,6003 bd2 ba1.6k sqft2986 Spruce Way, West Sacramento, CA 95691Off Market
- $714,4004 bd2 ba2.1k sqft2996 Redwood Ave, West Sacramento, CA 95691Off Market
- $14,184-- bd-- ba-- sqft2996 Redwood Ave, West Sacramento, CA 95691Off Market
Nearby schools
GreatSchools rating
- 6/10Stonegate Elementary SchoolGrades: K-8Distance: 0.7 mi
- 7/10River City High SchoolGrades: 9-12Distance: 0.7 mi
Get a cash offer in 3 minutes
Find out how much your home could sell for in as little as 3 minutes with a no-obligation cash offer.
Estimated market value
$616,500
Get a cash offer in 3 minutes
Find out how much your home could sell for in as little as 3 minutes with a no-obligation cash offer.
Estimated market value
$616,500
- California
- Yolo County
- West Sacramento
- 95691
- Northeast Village
- 2987 Spruce Way
Nearby cities
Nearby neighborhoods
Nearby zip codes
Other West Sacramento Topics
