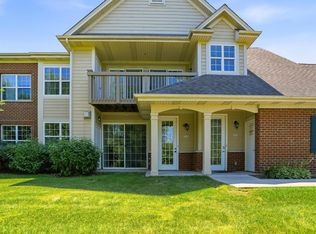
Enjoy effortless living in this beautifully maintained 2 bedroom, 2 bath condo in desirable Franklin Oaks. The open concept layout features soaring vaulted ceilings, a versatile den, dining area off of the kitchen, spacious loft with a cozy gas fireplace, and convenient in unit laundry. The primary suite offers a walk-in closet and private ensuite bath. Relax on your spacious patio overlooking a peaceful wooded setting for added privacy. Updates include new LVP flooring, carpet, light fixtures, kitchen appliances and paint! This unit includes two deeded underground parking spaces and a private storage unit. Enjoy outstanding amenities, including a clubhouse, fitness center, and in-ground pool, all in a fantastic location close to shopping, dining, parks, and more.
Active
$315,000
2987 W Drexel AVENUE #313, Franklin, WI 53132
2beds
1,618sqft
Condominium
Built in 2005
-- sqft lot
$-- Zestimate®
$195/sqft
$310/mo HOA
What's special
Spacious loftPrivate ensuite bathSoaring vaulted ceilingsCozy gas fireplaceOpen concept layoutConvenient in unit laundryVersatile den
- 3 days |
- 283 |
- 10 |
Zillow last checked:
Listing updated:
Listed by:
Heather Boyd Home Team*,
Century 21 Affiliated - Delafield
Source: WIREX MLS,MLS#: 1972085 Originating MLS: Metro MLS
Originating MLS: Metro MLSLoading...
Facts & features
Interior
Bedrooms & bathrooms
- Bedrooms: 2
- Bathrooms: 2
- Full bathrooms: 2
- Main level bedrooms: 2
Rooms
- Room types: Loft
Primary bedroom
- Level: Main
- Area: 168
- Dimensions: 14 x 12
Bedroom 2
- Level: Main
- Area: 132
- Dimensions: 12 x 11
Bathroom
- Features: Tub Only, Master Bedroom Bath, Shower Over Tub, Shower Stall
Dining room
- Level: Main
- Area: 130
- Dimensions: 13 x 10
Kitchen
- Level: Main
- Area: 96
- Dimensions: 12 x 8
Living room
- Level: Main
- Area: 224
- Dimensions: 14 x 16
Office
- Level: Main
- Area: 136
- Dimensions: 17 x 8
Heating
- Natural Gas
Cooling
- Central Air
Appliances
- Included: Dishwasher, Disposal, Dryer, Microwave, Oven, Range, Refrigerator, Washer
- Laundry: In Unit
Features
- High Speed Internet, Storage Lockers, Cathedral/vaulted ceiling, Walk-In Closet(s)
- Windows: Skylight(s)
- Basement: None / Slab
Interior area
- Total structure area: 1,618
- Total interior livable area: 1,618 sqft
Property
Parking
- Total spaces: 2
- Parking features: Attached, Heated Garage, Garage Door Opener, Underground, 2 Car, Assigned
- Attached garage spaces: 2
Features
- Levels: Two,2 Story
- Stories: 2
- Exterior features: Balcony, Private Entrance
- Waterfront features: Pond
Details
- Parcel number: 8091061000
- Zoning: residential
Construction
Type & style
- Home type: Condo
- Property subtype: Condominium
Materials
- Brick, Brick/Stone, Vinyl Siding
Condition
- 21+ Years
- New construction: No
- Year built: 2005
Utilities & green energy
- Sewer: Public Sewer
- Water: Public
- Utilities for property: Cable Available
Community & HOA
HOA
- Has HOA: Yes
- Amenities included: Clubhouse, Fitness Center, Pool, Outdoor Pool
- HOA fee: $310 monthly
Location
- Region: Franklin
- Municipality: Franklin
Financial & listing details
- Price per square foot: $195/sqft
- Tax assessed value: $133,900
- Annual tax amount: $3,585
- Date on market: 7/17/2026
- Inclusions: Oven/Range, Refrigerator, Dishwasher, Microwave, Washer, Dryer, Window Treatments
- Exclusions: Seller's And Stager's Personal Property
Estimated market value
Not available
Estimated sales range
Not available
$2,188/mo
Price history
| Date | Event | Price |
|---|---|---|
| 7/17/2026 | Listed for sale | $315,000+88.6%$195/sqft |
Source:  WIREX MLS #1972085 Report a problem WIREX MLS #1972085 Report a problem | ||
| 7/9/2010 | Sold | $167,000-1.8%$103/sqft |
Source: Agent Provided Report a problem | ||
| 5/6/2008 | Sold | $170,000$105/sqft |
Source: Agent Provided Report a problem | ||
Public tax history
| Year | Property taxes | Tax assessment |
|---|---|---|
| 2015 | -- | $133,900 |
| 2013 | -- | $133,900 -12.9% |
| 2012 | -- | $153,700 |
| 2010 | $3,201 -13.8% | $153,700 -14.7% |
| 2009 | $3,715 +6.5% | $180,100 |
| 2008 | $3,489 +107.9% | $180,100 +108.7% |
| 2007 | $1,678 | $86,300 |
Find assessor info on the county website
Monthly payment
Est. payment
Payment breakdown
Explore the cost of this home by adjusting the details. Changes won't be saved.Climate risks
Neighborhood: 53132
Nearby schools
GreatSchools rating
- 4/10Cedar Hills Elementary SchoolGrades: PK-5Distance: 1.7 mi
- 9/10Oak Creek West Middle SchoolGrades: 6-8Distance: 1.2 mi
- 5/10Oak Creek High SchoolGrades: 9-12Distance: 2.5 mi
Schools provided by the listing agent
- High: Oak Creek
- District: Oak Creek-Franklin
Source: WIREX MLS. This data may not be complete. We recommend contacting the local school district to confirm school assignments for this home.
- $298,9002 bd2 ba1.6k sqft3053 W Drexel Ave UNIT 114, Franklin, WI 53132Off Market
- $180,3001 bd1 ba834 sqft3101 W Drexel Ave UNIT 207, Franklin, WI 53132Off Market
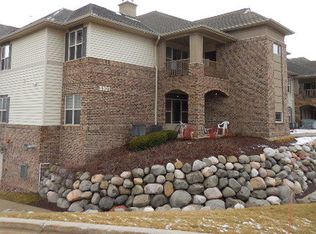
- $303,2002 bd2 ba1.5k sqft2849 W Drexel Ave UNIT 623, Franklin, WI 53132Off Market
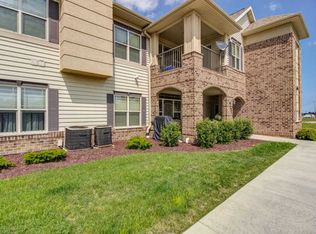
- $255,0002 bd2 ba1.5k sqft2849 W Drexel Ave UNIT 614, Franklin, WI 53132Sold
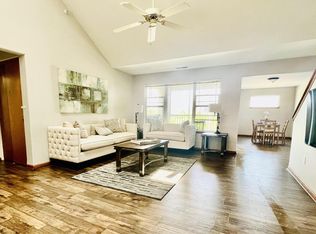
- $132,8002 bd2 ba1.6k sqft3053 W Drexel Ave UNIT 117, Franklin, WI 53132Off Market
- $6,800-- bd-- ba-- sqft2827 W Drexel Ave #702, Franklin, WI 53132Off Market
- $136,2002 bd2 ba1.6k sqft3101 W Drexel Ave UNIT 223, Franklin, WI 53132Off Market
- $260,0002 bd2 ba1.6k sqft3101 W Drexel Ave UNIT 216, Franklin, WI 53132Sold
- $297,5002 bd2 ba1.6k sqft3053 W Drexel Ave UNIT 113, Franklin, WI 53132Off Market
A local agent can set up tours, give advice and negotiate with sellers.
A local lender can help you make sure your offer is ready when you are.
Similar homes
- $339,0003 bd2 ba1.7k sqftKaitlin Woods, Franklin, WI 53132Active
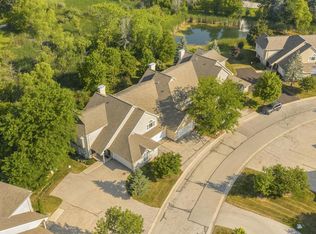 MLS ID #1971849, The Vinz Real Estate Collectiv Group*. WIREX MLS
 - $349,9002 bd2 ba1.2k sqftColonial Woods, Oak Creek, WI 53154Active
 MLS ID #1971769, John Newland. WIREX MLS
 - $319,9002 bd1 ba1k sqft7191 S 37th PLACE, Franklin, WI 53132Active
 MLS ID #1971186, Rebekah Stuckart. WIREX MLS
 - $299,9002 bd2 ba900 sqftKendal Creek Condominiums Xvii, Oak Creek, WI 53154Active
 MLS ID #1972407, Christopher Clark. WIREX MLS
 - $284,9003 bd3 ba1.6k sqftPark Meadows, Milwaukee, WI 53221ActiveMLS ID #1971957, Bob Sefiddashti. WIREX MLS
- $339,0003 bd2 ba1.5k sqftAutumn Ridge, Franklin, WI 53132ActiveMLS ID #1967421, Shahbaz Qureshi. WIREX MLS
- $319,0002 bd2 ba1.7k sqft7883 S Scepter Dr, Franklin, WI 53132For SaleBHHS broker feed
- $319,0002 bd2 ba1.7k sqftMackenzie Square Condominiums, Franklin, WI 53132ActiveMLS ID #1959721, Joseph Sturino. WIREX MLS
- $449,9003 bd2 ba1.7k sqft7071 S Cypress COURT, Franklin, WI 53132ActiveMLS ID #1971718, Heather Schwan. WIREX MLS
- $344,9992 bd2 ba1.9k sqftMonticello Gardens, Franklin, WI 53132ActiveMLS ID #1969129, Mohammad Ismail. WIREX MLS
- $344,9992 bd2 ba1.9k sqft12155 W Virginia Cir, Franklin, WI 53132For SaleMLS ID #1969129, Mohammad Ismail. eXp Realty
- $244,0002 bd2 ba1.2k sqft6955 S Riverwood Blvd, Franklin, WI 53132For SaleMLS ID #1964706, Julie Perez. eXp Realty
- $290,0002 bd2 ba1k sqft3301 W Parnell AVENUE, Milwaukee, WI 53221ActiveMLS ID #1972154, Esmeralda Sanchez Lozano. WIREX MLS
- $418,5003 bd2 ba1.5k sqft7557 Chapel Hill COURT N N, Franklin, WI 53132ActiveMLS ID #1972066, Eric Fowler Kucifer. WIREX MLS
- $329,9003 bd2 ba1.2k sqft1542 W Iona TERRACE, Milwaukee, WI 53221ActiveMLS ID #1971875, LETS GO! Realty Group*. WIREX MLS
- $259,9002 bd2 ba1.3k sqft10154 W Whitnall Edge Dr, Franklin, WI 53132For SaleMLS ID #1971329, Provision Properties Core Team*. eXp Realty
- $338,0003 bd1 ba1.5k sqft8001 W Cold Spring ROAD, Greenfield, WI 53220ActiveMLS ID #1971897, Ronda Schultz. WIREX MLS
- $274,9003 bd2 ba1.2k sqftCamelot Trails, Oak Creek, WI 53154ActiveMLS ID #1971855, Gregory Stachowiak. WIREX MLS
- $229,9002 bd2 ba1.2k sqftIndian Creek Condominiums, Franklin, WI 53132ActiveMLS ID #1961855, Utkarsh Patel. WIREX MLS
- $389,9003 bd2 ba1.8k sqftWoodlake Village, Franklin, WI 53132ActiveMLS ID #1970863, MK & Partners Team*. WIREX MLS
