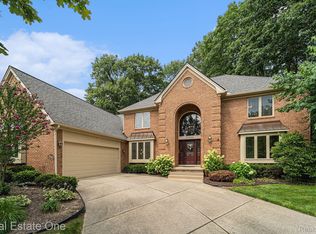
Outstanding curb appeal in this immaculate and superbly maintained Hunter's Pointe colonial in the heart of Farmington Hills. Situated on a cul-de-sac, the home is nestled in lush landscaping on a wooded lot. The new driveway leads into the 3-car, fully finished garage with epoxy flooring. Brick paver walkways. Large deck encompasses most of the rear of the home, allowing for all types of gatherings. Newer windows, having been replaced in phases. Gutter guards, exterior motion lighting, and standby, whole-house generator on the exterior. Interior central vacuum system allows for ease of cleanup. Kitchen and bathrooms all upgraded with granite counters. Kitchen cooktop is vented below the counter. Gorgeous library/office with wood flooring is just off the entry foyer. Open living room flows into dining room, with lots of windows, a natural fireplace, and wood flooring. Beautiful foyer wood staircase, leads to the 4 large bedrooms. Primary bedroom ensuite has 2 vanities with sinks, one in the dressing area. Finished basement offers flexible use and plenty of space to entertain, currently with a bonus/office room, exercise area, family room, full bathroom with shower, and wet bar area (includes dishwasher, refrigerator, and microwave). Extremely convenient to all kinds of shopping, great restaurants, and medical facilities. Buyer and BATVAI.
Sold for $565,000
$565,000
29870 Kenloch Dr, Farmington Hills, MI 48331
4beds
4,976sqft
Single Family Residence
Built in 1988
0.38 Acres Lot
$681,400 Zestimate®
$114/sqft
$5,101 Estimated rent
Home value
$681,400
$634,000 - $736,000
$5,101/mo
Zestimate® history
Owner options
List your home for rent
$5,101/mo
Rent Zestimate®
Find your next renter with Zillow Rental Manager. Plus, with online applications, you can quickly screen prospective tenants – for free.
$5,101/mo
Rent Zestimate®
Refinance and save
$3,983/mo
Est. payment
Refinancing to a lower rate could help reduce your monthly payments and save thousands over the life of the loan.
$3,983/mo
Est. payment
Explore your selling options
Work with a Zillow partner agent
Leverage their expertise and Zillow's premium Showcase listings to get your home seen by more buyers.
Get startedList with your own agent
Get your home in front of millions of buyers by listing it on Zillow.
Learn how to do itSell it yourself
Take full control of how buyers see your home on Zillow by listing For Sale by Owner (FSBO).
List your homeWhat's special
Zillow last checked:
Listing updated:
Listed by:
Maria A Gardner 248-701-1482,
Real Estate One-Commerce,
Susan C Flynn 248-760-7619,
Real Estate One-Commerce
Bought with:
Colin Kozma, 6501445635
Clients First, REALTORS®
Source: Realcomp II,MLS#: 20230022401
Facts & features
Interior
Bedrooms & bathrooms
- Bedrooms: 4
- Bathrooms: 4
- Full bathrooms: 3
- 1/2 bathrooms: 1
Heating
- Forced Air, Natural Gas
Cooling
- Ceiling Fans, Central Air
Appliances
- Included: Built In Electric Oven, Down Draft, Dishwasher, Disposal, Dryer, Electric Cooktop, Free Standing Refrigerator, Humidifier, Microwave, Washer
- Laundry: Laundry Room
Features
- Central Vacuum, Entrance Foyer, Wet Bar
- Basement: Finished,Full
- Has fireplace: Yes
- Fireplace features: Great Room
Interior area
- Total interior livable area: 4,976 sqft
- Finished area above ground: 3,576
- Finished area below ground: 1,400
Property
Parking
- Total spaces: 3
- Parking features: Three Car Garage, Attached, Direct Access, Electricityin Garage, Garage Door Opener, Garage Faces Side
- Attached garage spaces: 3
Features
- Levels: Two
- Stories: 2
- Entry location: GroundLevel
- Patio & porch: Deck, Porch
- Exterior features: Gutter Guard System, Lighting
- Pool features: None
Lot
- Size: 0.38 Acres
- Dimensions: 125.00 x 131.00
- Features: Sprinklers
Details
- Parcel number: 2305404010
- Special conditions: Short Sale No,Standard
Construction
Type & style
- Home type: SingleFamily
- Architectural style: Colonial,Tudor
- Property subtype: Single Family Residence
Materials
- Brick, Vinyl Siding, Wood Siding
- Foundation: Basement, Poured
- Roof: Asphalt
Condition
- New construction: No
- Year built: 1988
Utilities & green energy
- Electric: Generator
- Sewer: Public Sewer
- Water: Public
- Utilities for property: Underground Utilities
Community & HOA
Community
- Security: Security System Owned
- Subdivision: HUNTER'S POINTE NO 6
HOA
- Has HOA: Yes
- HOA fee: $300 annually
- HOA phone: 248-921-3909
Location
- Region: Farmington Hills
Financial & listing details
- Price per square foot: $114/sqft
- Tax assessed value: $173,110
- Annual tax amount: $7,645
- Date on market: 5/26/2023
- Cumulative days on market: 14 days
- Listing agreement: Exclusive Right To Sell
- Listing terms: Cash,Conventional
Price history
| Date | Event | Price |
|---|---|---|
| 5/5/2026 | Sold | $565,000-5.8%$114/sqft |
Source: Public Record Report a problem | ||
| 7/17/2023 | Sold | $600,000-1.6%$121/sqft |
Source:  Realcomp II #20230022401 Report a problem Realcomp II #20230022401 Report a problem | ||
| 6/7/2023 | Pending sale | $609,900$123/sqft |
Source: Realcomp II #20230022401 Report a problem | ||
| 5/26/2023 | Listed for sale | $609,900$123/sqft |
Source: Realcomp II #20230022401 Report a problem | ||
Public tax history
| Year | Property taxes | Tax assessment |
|---|---|---|
| 2025 | -- | $306,290 |
| 2024 | -- | $306,290 +15.3% |
| 2023 | -- | $265,560 +6.2% |
| 2022 | -- | $250,140 +7.3% |
| 2021 | -- | $233,230 +5.4% |
| 2020 | -- | $221,230 -0.8% |
| 2019 | -- | $223,040 +3.3% |
| 2018 | -- | $215,980 +12.4% |
| 2015 | -- | $192,110 +6.3% |
| 2014 | -- | $180,640 +23.8% |
| 2011 | -- | $145,930 -23% |
| 2010 | -- | $189,470 |
| 2009 | -- | $189,470 |
| 2003 | -- | -- |
| 2002 | -- | $224,000 +9.2% |
| 2001 | $8,176 +5.7% | $205,040 +3.2% |
| 2000 | $7,733 | $198,690 |
Find assessor info on the county website
Neighborhood: 48331
Nearby homes
- $545,0004 bd3 ba3.1k sqft29888 Kenloch Dr, Farmington Hills, MI 48331Sold
- $640,5003 bd4 ba2.9k sqft30554 Fox Club Dr, Farmington Hills, MI 48331Off Market
- $612,9004 bd4 ba3.4k sqft30562 Fox Club Dr, Farmington Hills, MI 48331Off Market
- $479,3003 bd2 ba2.5k sqft30546 Fox Club Dr, Farmington Hills, MI 48331Off Market
- $679,3004 bd4 ba3.5k sqft30570 Fox Club Dr, Farmington Hills, MI 48331Off Market
- $618,0004 bd4 ba4.8k sqft30530 Fox Club Dr, Farmington Hills, MI 48331Sold
- $568,0004 bd2 ba3.4k sqft30538 Fox Club Dr, Farmington Hills, MI 48331Off Market
- $658,6005 bd3 ba3.7k sqft29840 Kenloch Dr, Farmington Hills, MI 48331Off Market
Nearby schools
GreatSchools rating
- 6/10Forest Elementary SchoolGrades: K-5Distance: 0.9 mi
- 7/10Warner Upper Elementary SchoolGrades: 6-8Distance: 3 mi
- 8/10North Farmington High SchoolGrades: 9-12Distance: 1.6 mi
Get a cash offer in 3 minutes
Find out how much your home could sell for in as little as 3 minutes with a no-obligation cash offer.
Estimated market value
$681,400
Get a cash offer in 3 minutes
Find out how much your home could sell for in as little as 3 minutes with a no-obligation cash offer.
Estimated market value
$681,400
- Michigan
- Oakland County
- Farmington Hills
- 48331
- 29870 Kenloch Dr
Nearby cities
Nearby zip codes
Other Farmington Hills Topics
- Apartments for Rent in 48331
- Houses for Sale in 48331
- Houses for Rent in 48331
- 48331 Real Estate
- Farmington Hills Condos
- Houses for Sale in Farmington Hills
- Newest Listings in Farmington Hills
- Farmington Hills Home Values
- Farmington Hills Real Estate Agents
- Farmington Hills Refinance
- Farmington Hills Mortgage Rates
