Nestled in the wonderful Serenade 55+ community, this beautifully upgraded single-story home offers the perfect blend of comfort, style and low-maintenance living. With 1,785 sq. ft. of thoughtfully designed space, its move-in ready and full of charm. Enjoy classic curb appeal a welcoming brick front porch-ideal for morning coffee or friendly chats with neighbors. Upon entering you are greeted with rich laminate wood flooring that flows through out the Entry, Family Room, Hall, and Third Bedroom (which is being used as an office), while the Primary and Second Bedrooms feature lovely new carpet. The upgraded Kitchen boasts Corian Countertops, new hardware, and a cozy Dining/Nook with vinyl flooring that opens to the spacious Family Room. There is a formal carpeted Living and Dining Room with a Fireplace which adds warmth and character. Both beautiful Bathrooms have been Remodeled and have Tile flooring. The Primary Suite features a large Tub, separate Shower, and has a huge closet. Relax in the Fully Fenced backyard and Covered Patio, with easy-care Landscaping. And there's more, enjoy the fantastic fully fenced RV Parking Area.
Welcome home to Serenade-where comfort and community meet!
Sold for $505,000
Listed by: KW Temecula • Doris Hopp • Contact: 858-395-6102
Bought with: eXp Realty of Greater Los Angeles, Inc.
$505,000
29872 Pebble Beach Dr, Menifee, CA 92586
3beds
1,785sqft
Single Family Residence
Built in 1989
7,405 Square Feet Lot
$510,700 Zestimate®
$283/sqft
$2,842 Estimated rent
Home value
$510,700
$465,000 - $562,000
$2,842/mo
Zestimate® history
Owner options
List your home for rent
$2,842/mo
Rent Zestimate®
Find your next renter with Zillow Rental Manager. Plus, with online applications, you can quickly screen prospective tenants – for free.
$2,842/mo
Rent Zestimate®
Refinance and save
$3,214/mo
Est. payment
Refinancing to a lower rate could help reduce your monthly payments and save thousands over the life of the loan.
$3,214/mo
Est. payment
Explore your selling options
Work with a Zillow partner agent
Leverage their expertise and Zillow's premium Showcase listings to get your home seen by more buyers.
Get startedList with your own agent
Get your home in front of millions of buyers by listing it on Zillow.
Learn how to do itSell it yourself
Take full control of how buyers see your home on Zillow by listing For Sale by Owner (FSBO).
List your homeWhat's special
Fully fenced backyardBeautifully upgraded single-story homeClassic curb appealWelcoming brick front porchSpacious family roomCorian countertopsCovered patio
Zillow last checked:
Listing updated:
Listed by:
Doris Hopp DRE #01910594 8583956102,
KW Temecula
Bought with:
Nancy Cueva, DRE #02156385
eXp Realty of Greater Los Angeles, Inc.
Vicky Antezana Espinoza, DRE #02173389
eXp Realty of Greater Los Angeles, Inc.
Source: CRMLS,MLS#: SW25251936 Originating MLS: California Regional MLS
Originating MLS: California Regional MLSFacts & features
Interior
Bedrooms & bathrooms
- Bedrooms: 3
- Bathrooms: 2
- Full bathrooms: 2
- Main level bathrooms: 2
- Main level bedrooms: 3
Rooms
- Room types: Bedroom, Entry/Foyer, Family Room, Kitchen, Laundry, Living Room, Primary Bedroom, Other, Dining Room
Primary bedroom
- Features: Main Level Primary
Bedroom
- Features: All Bedrooms Down
Bathroom
- Features: Bathtub, Dual Sinks, Remodeled, Separate Shower, Tub Shower
Other
- Features: Dressing Area
Kitchen
- Features: Remodeled, Updated Kitchen
Other
- Features: Walk-In Closet(s)
Heating
- Central, Fireplace(s)
Cooling
- Central Air
Appliances
- Included: Dishwasher, Gas Oven, Gas Range, Microwave, Refrigerator, Dryer, Washer
- Laundry: Washer Hookup, Inside, Laundry Room
Features
- Breakfast Area, Ceiling Fan(s), Separate/Formal Dining Room, High Ceilings, Open Floorplan, Storage, All Bedrooms Down, Dressing Area, Main Level Primary, Walk-In Closet(s)
- Flooring: Carpet, Laminate, Vinyl
- Doors: Double Door Entry, Mirrored Closet Door(s), Panel Doors, Sliding Doors
- Windows: Blinds, Custom Covering(s)
- Has fireplace: Yes
- Fireplace features: Living Room
- Common walls with other units/homes: No Common Walls
Interior area
- Total interior livable area: 1,785 sqft
Property
Parking
- Total spaces: 2
- Parking features: Driveway, Garage, RV Hook-Ups, RV Gated
- Attached garage spaces: 2
Features
- Levels: One
- Stories: 1
- Entry location: 1
- Patio & porch: Brick, Concrete, Covered, Front Porch, Patio
- Exterior features: Lighting
- Pool features: None
- Spa features: None
- Fencing: Wood
- Has view: Yes
- View description: Neighborhood
Lot
- Size: 7,405 Square Feet
- Features: 0-1 Unit/Acre, Back Yard, Front Yard, Lawn, Landscaped, Sprinkler System
Details
- Additional structures: Shed(s)
- Parcel number: 336122027
- Zoning: R-1
- Special conditions: Standard
Construction
Type & style
- Home type: SingleFamily
- Property subtype: Single Family Residence
Materials
- Roof: Tile
Condition
- Updated/Remodeled,Turnkey
- New construction: No
- Year built: 1989
Utilities & green energy
- Sewer: Public Sewer
- Water: Public
- Utilities for property: Cable Available, Natural Gas Available, Phone Available, Sewer Available, Water Available
Community & HOA
Community
- Features: Curbs, Sidewalks
- Senior community: Yes
Location
- Region: Menifee
Financial & listing details
- Price per square foot: $283/sqft
- Tax assessed value: $237,298
- Annual tax amount: $2,744
- Date on market: 11/4/2025
- Cumulative days on market: 9 days
- Listing terms: Cash,Conventional,FHA,VA Loan
- Road surface type: Paved
Price history
| Date | Event | Price |
|---|---|---|
| 12/15/2025 | Sold | $505,000+1.1%$283/sqft |
Source:  CRMLS #SW25251936 Report a problem CRMLS #SW25251936 Report a problem | ||
| 12/2/2025 | Pending sale | $499,500$280/sqft |
Source: CRMLS #SW25251936 Report a problem | ||
| 11/15/2025 | Contingent | $499,500$280/sqft |
Source: CRMLS #SW25251936 Report a problem | ||
| 11/4/2025 | Listed for sale | $499,500+217.1%$280/sqft |
Source: CRMLS #SW25251936 Report a problem | ||
| 10/24/2000 | Sold | $157,500$88/sqft |
Source: Public Record Report a problem | ||
Public tax history
| Year | Property taxes | Tax assessment |
|---|---|---|
| 2025 | $2,744 +1.9% | $237,298 +2% |
| 2024 | $2,693 -0.5% | $232,646 +2% |
| 2023 | $2,707 +1.3% | $228,086 +2% |
| 2022 | $2,673 +1.7% | $223,615 +2% |
| 2021 | $2,629 +1.6% | $219,232 +1% |
| 2020 | $2,587 +2.1% | $216,985 +2% |
| 2019 | $2,534 +4.5% | $212,731 +2% |
| 2018 | $2,425 +1.8% | $208,561 +2% |
| 2017 | $2,383 | $204,473 +2% |
| 2016 | $2,383 +2.1% | $200,464 -17.4% |
| 2015 | $2,334 +6.5% | $242,710 +25.4% |
| 2014 | $2,193 | $193,585 +4.1% |
| 2013 | -- | $186,000 +11.4% |
| 2012 | -- | $167,000 -4% |
| 2011 | -- | $174,000 +6.1% |
| 2010 | -- | $164,000 -11% |
| 2009 | -- | $184,288 +2% |
| 2008 | -- | $180,676 +2% |
| 2007 | -- | $177,134 +2% |
| 2006 | -- | $173,662 +2% |
| 2005 | -- | $170,258 |
Find assessor info on the county website
Neighborhood: Sun City
Nearby homes
- $413,3002 bd2 ba1.3k sqft29884 Pebble Beach Dr, Menifee, CA 92586Off Market
- $435,9003 bd2 ba1.5k sqft29860 Pebble Beach Dr, Menifee, CA 92586Off Market
- $459,5003 bd2 ba1.5k sqft29860 Pebble Beach Dr, Menifee, CA 92586Off Market
- $395,3002 bd2 ba1.5k sqft29873 Carmel Rd, Menifee, CA 92586Off Market
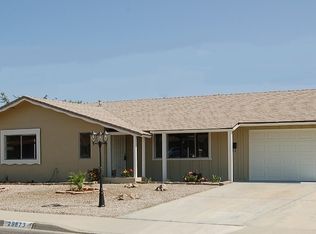
- $351,4002 bd2 ba1k sqft29861 Carmel Rd, Menifee, CA 92586Off Market
- $280,0002 bd1 ba992 sqft29885 Carmel Rd, Menifee, CA 92586Sold
- $417,2003 bd2 ba1.2k sqft29844 Pebble Beach Dr, Menifee, CA 92586Off Market
- $420,0002 bd2 ba1.3k sqft29871 Pebble Beach Dr, Menifee, CA 92586Sold
Nearby schools
GreatSchools rating
- 7/10Ridgemoor Elementary SchoolGrades: K-5Distance: 1.7 mi
- 6/10Kathryn Newport Middle SchoolGrades: 6-8Distance: 2.3 mi
- 8/10Santa Rosa AcademyGrades: K-12Distance: 1.4 mi
Get a cash offer in 3 minutes
Find out how much your home could sell for in as little as 3 minutes with a no-obligation cash offer.
Estimated market value
$510,700
Get a cash offer in 3 minutes
Find out how much your home could sell for in as little as 3 minutes with a no-obligation cash offer.
Estimated market value
$510,700
- California
- Riverside County
- Menifee
- 92586
- Sun City
- 29872 Pebble Beach Dr
Nearby cities
Nearby neighborhoods
Nearby zip codes
Other Menifee Topics
