Come take a look at this spacious home with lots of updates! Upon entry, you will see the new LVP flooring installed throughout the main floor. A private study is available on the first floor. This home offers 3 spacious bedrooms with oversized closets. You will enjoy the two living spaces with a living room on the main floor and a loft area on the second floor with new flooring. The kitchen boasts new flooring, granite countertops, and new appliances. The dining room is open to the kitchen and living rooms and offers access to the privacy fenced backyard. The home is freshly painted throughout and offers a 2-car attached garage. Come fall in love with this move-in-ready home!
Sold for $280,000
$280,000
29874 Abbeywood Ln NW, Harvest, AL 35749
3beds
2,133sqft
Single Family Residence
Built in 2012
7,840 Square Feet Lot
$277,200 Zestimate®
$131/sqft
$1,812 Estimated rent
Home value
$277,200
$244,000 - $316,000
$1,812/mo
Zestimate® history
Owner options
List your home for rent
$1,812/mo
Rent Zestimate®
Find your next renter with Zillow Rental Manager. Plus, with online applications, you can quickly screen prospective tenants – for free.
$1,812/mo
Rent Zestimate®
Refinance and save
$1,750/mo
Est. payment
Refinancing to a lower rate could help reduce your monthly payments and save thousands over the life of the loan.
$1,750/mo
Est. payment
Explore your selling options
Work with a Zillow partner agent
Leverage their expertise and Zillow's premium Showcase listings to get your home seen by more buyers.
Get startedList with your own agent
Get your home in front of millions of buyers by listing it on Zillow.
Learn how to do itSell it yourself
Take full control of how buyers see your home on Zillow by listing For Sale by Owner (FSBO).
List your homeWhat's special
Zillow last checked:
Listing updated:
Listed by:
Sha Jarboe 256-508-2379,
@Homes Realty Group
Bought with:
Elizabeth Paugh, 158832
Weichert Realtors-The Sp Plce
Source: ValleyMLS,MLS#: 21887085
Facts & features
Interior
Bedrooms & bathrooms
- Bedrooms: 3
- Bathrooms: 3
- Full bathrooms: 2
- 1/2 bathrooms: 1
Rooms
- Room types: Master Bedroom, Living Room, Bedroom 2, Dining Room, Bedroom 3, Kitchen, Office/Study, Loft
Primary bedroom
- Features: Carpet, Walk-In Closet(s)
- Level: Second
- Area: 224
- Dimensions: 14 x 16
Bedroom 2
- Features: Carpet
- Level: Second
- Area: 130
- Dimensions: 10 x 13
Bedroom 3
- Features: Carpet
- Level: Second
- Area: 156
- Dimensions: 12 x 13
Dining room
- Features: LVP
- Level: First
- Area: 144
- Dimensions: 9 x 16
Kitchen
- Features: Granite Counters, Pantry, LVP
- Level: First
- Area: 160
- Dimensions: 10 x 16
Living room
- Features: LVP
- Level: First
- Area: 240
- Dimensions: 15 x 16
Loft
- Features: LVP
- Level: Second
- Area: 195
- Dimensions: 13 x 15
Heating
- Central 1, Electric
Cooling
- Central 1, Electric
Appliances
- Included: Range, Dishwasher, Microwave
Features
- Has basement: No
- Has fireplace: No
- Fireplace features: None
Interior area
- Total interior livable area: 2,133 sqft
Property
Parking
- Parking features: Garage-Two Car, Garage-Attached, Garage Faces Front, Driveway-Concrete
Features
- Levels: Two
- Stories: 2
- Patio & porch: Front Porch, Patio
- Exterior features: Sidewalk
Lot
- Size: 7,840 Square Feet
Details
- Parcel number: 0901120002077000
Construction
Type & style
- Home type: SingleFamily
- Property subtype: Single Family Residence
Materials
- Foundation: Slab
Condition
- New construction: No
- Year built: 2012
Utilities & green energy
- Water: Public
Community & HOA
Community
- Subdivision: Carriage Station
HOA
- Has HOA: Yes
- HOA fee: $140 annually
- HOA name: Management Apex
Location
- Region: Harvest
Financial & listing details
- Price per square foot: $131/sqft
- Tax assessed value: $289,700
- Annual tax amount: $1,700
- Date on market: 4/24/2025
Price history
| Date | Event | Price |
|---|---|---|
| 7/15/2025 | Sold | $280,000-1.8%$131/sqft |
Source:  ValleyMLS #21887085 Report a problem ValleyMLS #21887085 Report a problem | ||
| 5/30/2025 | Contingent | $285,000$134/sqft |
Source: ValleyMLS #21887085 Report a problem | ||
| 4/24/2025 | Listed for sale | $285,000+115.6%$134/sqft |
Source: ValleyMLS #21887085 Report a problem | ||
| 11/30/2015 | Sold | $132,200+3.3%$62/sqft |
Source: Agent Provided Report a problem | ||
| 2/3/2014 | Sold | $128,000$60/sqft |
Source: Public Record Report a problem | ||
Public tax history
| Year | Property taxes | Tax assessment |
|---|---|---|
| 2025 | $1,700 -0.1% | $28,980 -0.1% |
| 2024 | $1,702 +8.2% | $29,000 +7.9% |
| 2023 | $1,573 +19.5% | $26,880 +18.7% |
| 2022 | $1,317 +21.3% | $22,640 +20.3% |
| 2020 | $1,086 +46.1% | $18,820 +43% |
| 2018 | $743 | $13,160 |
| 2017 | $743 | $13,160 -90.1% |
| 2016 | $743 -0.8% | $132,500 +920.8% |
| 2015 | $749 | $12,980 |
Find assessor info on the county website
Neighborhood: 35749
Nearby homes
- $257,8003 bd2 ba1.7k sqft29886 Abbeywood Ln, Harvest, AL 35749Off Market
- $290,0004 bd3 ba2.1k sqft29862 Abbeywood Ln, Harvest, AL 35749Sold
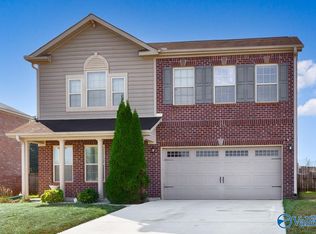
- $246,300-- bd2 ba1.6k sqft29898 Abbeywood Ln, Harvest, AL 35749Off Market
- $353,7504 bd3 ba2.5k sqft29793 Logan Oaks Dr, Harvest, AL 35749Sold
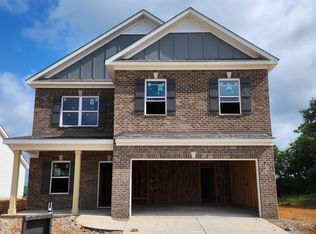
- $332,2603 bd3 ba2.2k sqft29874 Logan Oaks Dr, Harvest, AL 35749Sold
- $318,0004 bd3 ba2k sqft29812 Logan Oaks Dr, Harvest, AL 35749Sold
- $269,9953 bd2 ba1.5k sqft29796 Logan Oaks Dr, Harvest, AL 35749Sold
- $280,1303 bd2 ba1.7k sqft29860 Logan Oaks Dr, Harvest, AL 35749Sold
Nearby schools
GreatSchools rating
- 7/10Providence Elementary SchoolGrades: PK-5Distance: 5.8 mi
- 4/10Williams Middle SchoolGrades: 6-8Distance: 12.2 mi
- 3/10Columbia High SchoolGrades: 9-12Distance: 7.1 mi
Schools provided by the listing agent
- Elementary: Providence Elementary
- Middle: Williams
- High: Columbia High
Source: ValleyMLS. This data may not be complete. We recommend contacting the local school district to confirm school assignments for this home.
Get a cash offer in 3 minutes
Find out how much your home could sell for in as little as 3 minutes with a no-obligation cash offer.
Estimated market value
$277,200
Get a cash offer in 3 minutes
Find out how much your home could sell for in as little as 3 minutes with a no-obligation cash offer.
Estimated market value
$277,200
- Alabama
- Limestone County
- Harvest
- 35749
- 29874 Abbeywood Ln NW
Nearby cities
Nearby zip codes
Other Harvest Topics
