Introducing 29874 Little Heron, a lovely residence, gracefully situated on a tree-framed cul-de-sac lot within the coveted Peninsula Lakes community. This Kingfisher model, with its extended floorplan, unveils a generous 4000 sq ft of meticulously designed living and entertaining space. Experience the seamless fusion of coastal style and impeccable craftsmanship. The home welcomes you with a sense of sophistication, as each detail has been carefully curated to create an ambiance of refined elegance. The residence boasts many features and fine finishes, catering to both luxury and comfort. Imagine hosting gatherings in the spacious 2-story living room, bathed in natural light from the stacked picture windows that reveal panoramic woodland views, and anchored by a handsome floor to ceiling stacked stone fireplace. This residence revolves around a gourmet kitchen, featuring 42” custom display cabinets in a pristine white, complemented by a navy subway tile backsplash. Adorned with stainless-steel appliances and high-end fixtures, it boasts tasteful finishes. Pendant and recessed lighting elegantly illuminate the plentiful quartz surfaces beneath a meticulously crafted coffered ceiling. As you explore the residence, you'll find that attention to detail is evident in every room. The primary bedroom offers a tranquil retreat, with a spa-like ensuite, offering a dual vanity, frameless glass stall shower, and ample walk-in closet space, providing a sanctuary for relaxation. Off the foyer behind French doors is a home office, the perfect powder bath, also an expansive laundry room with interior access to the oversized garage with built-in storage completes the main level of this lovely home. The upper level offers a family room loft area the perfect place to retreat and read a book and get away from the world below. There are two bedrooms on this level, a hall bath that continues the theme of luxury, ensuring that every member of the household enjoys their own private oasis. An expansive unfinished room opens the door to endless possibilities. Whether you envision a gym, an additional bedroom, or simply a haven for storage, this space invites your creativity to take flight. The finished basement on the lower level presents ample room and numerous potential uses. The spacious layout accommodates various areas, such as a family room, recreation room, and even extra sleeping quarters. Additionally, a bathroom is available, along with two adjacent unfinished areas that are ideal for storage purposes. Beyond the interiors, the outdoor spaces beckon you to unwind in the embrace of nature. The carefully landscaped grounds provide a picturesque backdrop for outdoor activities. This is more than a residence; it's a lifestyle. The Peninsula Lakes community offers a plethora of amenities, from recreational facilities to serene walking trails, creating a vibrant and engaging environment for residents. In this extraordinary home, splendor meets functionality, and coastal charm harmonizes with meticulous design. Welcome to a residence where every detail has been considered, and where the art of living reaches new heights.
Sold for $680,000
Zillow last checked:
Listing updated:
Bought with:
TONI SCHROCK, RS-0022818
Northrop Realty
Source: Bright MLS,MLS#: DESU2049418
Price history
| Date | Event | Price |
|---|---|---|
| 7/9/2024 | Sold | $680,000$196/sqft |
Source:  Bright MLS #DESU2049418 Report a problem Bright MLS #DESU2049418 Report a problem | ||
| 6/13/2024 | Pending sale | $680,000$196/sqft |
Source: Bright MLS #DESU2049418 Report a problem | ||
| 5/16/2024 | Contingent | $680,000$196/sqft |
Source:  Long & Foster Broker Feed #DESU2049418 Report a problem Long & Foster Broker Feed #DESU2049418 Report a problem | ||
| 5/16/2024 | Pending sale | $680,000$196/sqft |
Source: Long & Foster Broker Feed #DESU2049418 Report a problem | ||
| 5/9/2024 | Price change | $680,000-1.4%$196/sqft |
Source: Long & Foster Broker Feed #DESU2049418 Report a problem | ||
| 4/24/2024 | Price change | $689,900-0.7%$199/sqft |
Source: Bright MLS #DESU2049418 Report a problem | ||
| 4/11/2024 | Price change | $695,000-0.7%$200/sqft |
Source: Bright MLS #DESU2049418 Report a problem | ||
| 3/29/2024 | Price change | $699,9000%$202/sqft |
Source: Bright MLS #DESU2049418 Report a problem | ||
| 3/23/2024 | Price change | $700,000-1.3%$202/sqft |
Source: Bright MLS #DESU2049418 Report a problem | ||
| 1/11/2024 | Price change | $709,000-6.7%$204/sqft |
Source: Bright MLS #DESU2049418 Report a problem | ||
| 12/29/2023 | Listed for sale | $759,900-10.6%$219/sqft |
Source: Bright MLS #DESU2049418 Report a problem | ||
| 12/4/2023 | Listing removed | -- |
Source: Bright MLS #DESU2049418 Report a problem | ||
| 10/30/2023 | Price change | $850,000-5.6%$245/sqft |
Source: Bright MLS #DESU2049418 Report a problem | ||
| 10/23/2023 | Price change | $900,000-5.3%$260/sqft |
Source: Bright MLS #DESU2049418 Report a problem | ||
| 10/12/2023 | Listed for sale | $950,000+89.3%$274/sqft |
Source: Bright MLS #DESU2049418 Report a problem | ||
| 1/3/2020 | Sold | $501,822+490.4%$145/sqft |
Source: Public Record Report a problem | ||
| 8/1/2019 | Sold | $85,000$25/sqft |
Source: Public Record Report a problem | ||
Nearby homes
- $544,0003 bd-- ba1.9k sqft29859 Little Heron Ct, Millsboro, DE 19966Off Market
- $639,3004 bd2 ba2.3k sqft29869 Little Heron Ct, Millsboro, DE 19966Off Market
- $578,2003 bd2 ba2.2k sqft29862 Little Heron Ct, Millsboro, DE 19966Off Market
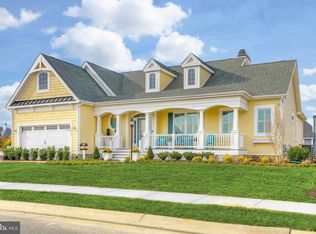
- $639,0005 bd3 ba2.2k sqft30077 Piping Plover Dr, Millsboro, DE 19966For Sale



Get pre-qualified for a loan
At Zillow Home Loans, we can pre-qualify you in as little as 5 minutes with no impact to your credit score.An equal housing lender. NMLS #10287.
Sell for more on Zillow
Get a Zillow Showcase℠ listing at no additional cost and you could sell for .
$695,000
2% more
+$13,900
With Zillow Showcase(estimated)
$708,900
