Skip main navigation
Closed
  • $352,000

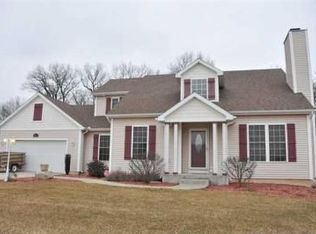
    29875 Tealwood Dr, Elkhart, IN 46514

    3beds
    2,556sqft
    Single Family Residence
    Built in 2005
    0.46 Acres Lot
    $352,100 Zestimate®
    $--/sqft
    $2,312 Estimated rent

    Home value

    $352,100

    $324,000 - $384,000

    $2,312/mo

    Zestimate® history
    Loading
    Loading...

    Owner options

    List your home for rent

    $2,312/mo

    Rent Zestimate®

    Find your next renter with Zillow Rental Manager. Plus, with online applications, you can quickly screen prospective tenants – for free.

    Learn more

    $2,312/mo

    Rent Zestimate®

    Refinance and save

    $2,172/mo

    Est. payment

    Refinancing to a lower rate could help reduce your monthly payments and save thousands over the life of the loan.

    See today's rates

    $2,172/mo

    Est. payment

    Explore your selling options

    Work with a Zillow partner agent

    Leverage their expertise and Zillow's premium Showcase listings to get your home seen by more buyers.

    Get started

    List with your own agent

    Get your home in front of millions of buyers by listing it on Zillow.

    Learn how to do it

    Sell it yourself

    Take full control of how buyers see your home on Zillow by listing For Sale by Owner (FSBO).

    List your home

    What's special

    Finished basementModern updatesSpacious primary suiteNearly half an acreVaulted ceilingUpdated en suite bathroomSprinkler system
    Welcome home! This beautifully updated 3-bedroom, 2-bath home is designed for both everyday living and entertaining. From the moment you step through the front door, the stunning kitchen takes center stage with its oversized island, modern updates, and seamless flow into the open-concept living area. Whether you're preparing dinner, hosting guests, or enjoying a quiet evening beneath the vaulted ceiling, you'll never miss a moment in this thoughtfully designed floor plan. Retreat to the spacious primary suite featuring an updated en suite bathroom and a walk-in closet with endless possibilities for organization and customization. The finished basement offers even more living space, along with a large additional room ready to become the home office, gym, playroom, hobby space, or guest retreat you've always envisioned. Situated on nearly half an acre, this property combines comfort, functionality, and peace of mind with a sprinkler system and major updates completed in 2018, including the furnace, central air, water heater, kitchen, and primary en suite bathroom. This is the perfect opportunity to enjoy move-in-ready living with room to grow.

    Zillow last checked:

    Listing updated:

    Listed by:

    Breah N Colglazier Cell:574-849-5010,

    Brick Built Real Estate

    Bought with:

    Vanessa Ritsema, RB14051049

    McKinnies Realty, LLC

    Source: IRMLS,MLS#: 202624338MLS Logo

    Facts & features

    Interior

    Bedrooms & bathrooms
    • Bedrooms: 3
    • Bathrooms: 2
    • Full bathrooms: 2
    • Main level bedrooms: 3
    Bedroom 1
    • Level: Main
    Bedroom 2
    • Level: Main
    Dining room
    • Level: Main
    • Area: 108
    • Dimensions: 12 x 9
    Family room
    • Level: Basement
    • Area: 690
    • Dimensions: 30 x 23
    Kitchen
    • Level: Main
    • Area: 256
    • Dimensions: 16 x 16
    Living room
    • Level: Main
    • Area: 403
    • Dimensions: 31 x 13
    Heating
    • Forced Air
    Cooling
    • Central Air
    Appliances
    • Included: Dishwasher, Microwave, Refrigerator, Washer, Dryer-Electric, Gas Range, Electric Water Heater
    • Laundry: Main Level
    Features
    • Vaulted Ceiling(s), Walk-In Closet(s), Kitchen Island, Open Floorplan, Main Level Bedroom Suite
    • Flooring: Carpet, Laminate
    • Basement: Full,Partially Finished
    • Has fireplace: No
    • Fireplace features: None
    Interior area
    • Total structure area: 2,691
    • Total interior livable area: 2,556 sqft
    • Finished area above ground: 1,581
    • Finished area below ground: 975

    Property

    Parking
    • Total spaces: 2
    • Parking features: Attached, Concrete
    • Attached garage spaces: 2
    • Has uncovered spaces: Yes
    Features
    • Levels: One
    • Stories: 1
    • Exterior features: Irrigation System
    Lot
    • Size: 0.46 Acres
    • Dimensions: 100X200
    • Features: Level, Landscaped
    Details
    • Additional structures: Shed
    • Parcel number: 200123103015.000005

    Construction

    Type & style
    • Home type: SingleFamily
    • Architectural style: Ranch
    • Property subtype: Single Family Residence
    Materials
    • Aluminum Siding, Vinyl Siding
    • Roof: Shingle
    Condition
    • New construction: No
    • Year built: 2005

    Utilities & green energy

    • Gas: NIPSCO
    • Sewer: Septic Tank
    • Water: Well

    Community & HOA

    Community
    • Subdivision: Dover Trace
    Location
    • Region: Elkhart

    Financial & listing details

    • Tax assessed value: $325,200
    • Annual tax amount: $3,029
    • Date on market: 6/19/2026
    • Listing terms: Cash,Conventional,FHA,VA Loan

    Price history

    DateEventPrice
    8/5/2026Sold$352,000-4.6%
    Source: IRMLS #202624338 Report a problem
    7/28/2026Pending sale$369,000
    Source: IRMLS #202624338 Report a problem
    6/29/2026Price change$369,000-2.9%
    Source: IRMLS #202624338 Report a problem
    6/19/2026Listed for sale$379,900
    Source: IRMLS #202624338 Report a problem

    Public tax history

    YearProperty taxesTax assessment
    2025$3,014 +12.4%$325,200 +7.3%
    2024$2,682 -2.3%$303,200 +8%
    2023$2,745 +17.8%$280,800 +4.9%
    2022$2,329 +21.7%$267,700 +10.4%
    2021$1,914 -12.8%$242,500 +9.6%
    2020$2,196 +14.4%$221,200 +1.7%
    2019$1,919 +4.9%$217,400 +14.3%
    2018$1,829 +44.1%$190,200 +6.9%
    2017$1,270 $178,000 +25.4%
    2016$1,270 +1.6%$142,000 +7.4%
    2014$1,250 -2.9%$132,200 +2.7%
    2013$1,287 +8.8%$128,700 -3.1%
    2012$1,183 +15.8%$132,800 +2.8%
    2011$1,021 -0.8%$129,200 -1.1%
    2010$1,030 +0.1%$130,600 -7.1%
    2009$1,029 $140,600
    Find assessor info on the county website

    Neighborhood: 46514

    Nearby schools

    GreatSchools rating
    Schools provided by the listing agent
    • Elementary: Cleveland
    • Middle: West Side
    • High: Elkhart
    • District: Elkhart Community Schools

    Source: IRMLS. This data may not be complete. We recommend contacting the local school district to confirm school assignments for this home.

    Sell for more on Zillow
    Get a Zillow Showcase℠ listing at no additional cost and you could sell for .
    $352,100
    2% more
    +$7,042
    With Zillow Showcase(estimated)
    $359,142
    Sell for more on Zillow
    Get a Zillow Showcase℠ listing at no additional cost and you could sell for .
    $352,100
    2% more
    +$7,042
    With Zillow Showcase(estimated)
    $359,142