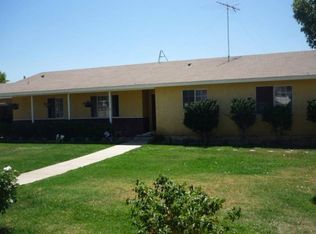
Use the remote controlled gate, to enter the property. There is a ground mounted solar system, owned outright, for all of your electrical consumption. It offers 3 buildings, a carport, 42’ x 22’ pool with generous decking, a 15 tree orchard w/drip system, RV parking with electrical/sewer connections. Building #1-This expansive Garage/Shop’s measures 47.5' x 29.5’, with a ceiling mounted gas space heater & has its own dedicated 100 amp panel. This shop is fully drywalled with many electrical outlets including 220 volt. Room for 4 vehicles. It also has a dust tight lighting system. Custom blinds. Just outside (and attached) is the 3/4 bath w/sink, cupboard, toilet & full shower, with its own dedicated separate water heater. (Ideal pool bath) Building #2-The Rv Garage is massive, measuring 35.5’ x 27.5’, also bountiful space on each side, for working/storage. Custom blinds. A separate solar water heating system for the pool, is on the roof. It has its own dedicated 100 amp panel. The front doors open to 10’ x 12’, to accommodate most RV’s. Building #3-The Home! Kitchen-This kitchen is a cook’s dream come true, with extensive granite countertops w/full backsplash & upgraded appliances. The floors were upgraded to Travertine tile (Utility room, kitchen, dining room.) The stove top has been upgraded to a 6 burner gas Miele cook top. There is a built in Amazon 6-function oven, with Alexa voice control capabilities. In addition, there is an upgraded, built in Frigidaire baking/convection oven & microwave combo. There are plentiful cabinets to house all of your kitchen gadgets. Utility Room-There is ample room to accommodate a washer/dryer with both gas & electric dryer capabilities, with room for more large appliances. There is a deep utility room sink with cupboards above & below. Floor to ceiling cupboards & pantry space are featured on one full wall. The closet contains the water heater that solely services the kitchen & utility room. HVAC is there, which covers the utility room, kitchen, dining room and living room only. Living room-There is recessed wiring for surround sound. Drop the custom blinds for that “ Theater Experience”! In the front left corner is the beautiful wood burning stove, which features a heatilator that blows plenty of hot air and warms the entire house. Hall-To the left are floor to ceiling deep linen cupboards, to include a coat closet. There is a closet which contains the hot water heater, which services the family and master bathrooms only. HVAC unit is housed here, which heats/cools the 3 bedrooms, family bath and master bath only. Bedrooms #1 & 2-The very roomy bedrooms have nice large windows that allow for a lot of natural light. Each window is framed with custom oak cornices & designer paddle fans/ lights have replaced the previous ones. Family Bath-This remodeled bathroom consists of a custom tile job & a scalloped Aqua Flush comfort height toilet. The faucets have been replaced, to include adding a Water Pic shower head to the bath/shower. A styling station is an added unique feature. Master-This good sized master features a walk in closet w/ shelving for shoes. The sliding glass door, with a panoramic view of the back yard, leads to the jacuzzi w/privacy blinds. Master Bathroom-2 sinks/countertops, bathtub & shower. Upgraded medicine cabinets are installed, all faucets have been replaced. The shower insert was replaced by a larger Travertine shower w/glass doors. The shower head w/multi setting is height adjustable with an aerated rain head on the lid. Travertine floors & an Aqua Flush comfort height toilet, have been added. Family room-Running the length of the house, the 6 person jacuzzi is at one end, by the master suite. It includes a renovated Lion gas BBQ w/high volume exhaust hood w/custom tile job, 5 burner gas stove w/self cleaning oven. Cabinets run almost the length of the room w/seemingly endless counter space. Separate HVAC dedicated to this space only.
This property is off market, which means it's not currently listed for sale or rent on Zillow. This may be different from what's available on other websites or public sources.