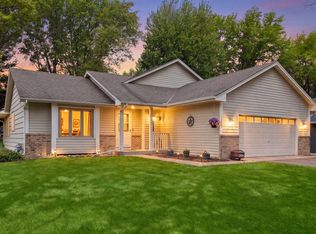
Move-In Ready Gem in Coon Rapids – Beautifully Remodeled & Ready for You! Welcome home to this stunningly updated 4-bedroom, 3-bath residence. Thoughtfully remodeled throughout, this home offers modern comfort, style, and beautiful outdoor living in a fantastic location. Home backs up to Mississippi Elementary.
Step inside to a completely transformed main level, where hardwood floors flow throughout, complemented by fresh doors, new windows, and an abundance of natural light. The heart of the home is the gorgeous new kitchen, featuring updated soft-close cabinetry, high-end appliances, upgraded granite counters, large center island and a layout perfect for both everyday living and entertaining.
The private master suite boasts a beautifully tiled master bath, creating a peaceful retreat. Two
additional bedrooms on the main level offer versatility and convenience for family or guests.
Downstairs, the lower level impresses with an oversized bedroom complete with a generous walk-in closet, a convenient 3/4 bath, and a spacious family/rec room finished with brand-new carpeting—ideal for movie nights, play space, or a home gym.
Step outside to your private oasis. Enjoy extensive landscaping that surrounds the property, a large
paved front patio that's perfect for relaxing or entertaining, and a wonderful backyard featuring a
maintenance-free deck, covered gazebo, additional patio space, a fully fenced yard, and storage shed.
Active with contingency
$425,000
2988 108th Ln NW, Coon Rapids, MN 55433
4beds
2,793sqft
Single Family
Built in 1967
0.34 Acres Lot
$424,700 Zestimate®
$152/sqft
$-- HOA
What's special
- 21 days |
- 1,156 |
- 73 |
Zillow last checked:
Listing updated:
Listed by:
Darbi Comparetto 763-443-1100,
RE/MAX Results
Source: NorthstarMLS as distributed by MLS GRID,MLS#: 7100528
Facts & features
Interior
Bedrooms & bathrooms
- Bedrooms: 4
- Bathrooms: 3
- Full bathrooms: 1
- 3/4 bathrooms: 2
Bedroom
- Level: Main
- Area: 161 Square Feet
- Dimensions: 14 x 11.5
Bedroom 2
- Level: Main
- Area: 147 Square Feet
- Dimensions: 14 x 10.5
Bedroom 3
- Level: Main
- Area: 99.75 Square Feet
- Dimensions: 10.5 x 9.5
Bedroom 4
- Level: Lower
- Area: 201.25 Square Feet
- Dimensions: 17.5 x 11.5
Deck
- Level: Main
- Area: 181.25 Square Feet
- Dimensions: 14.5 x 12.5
Dining room
- Level: Main
- Area: 159.5 Square Feet
- Dimensions: 14.5 x 11
Family room
- Level: Main
- Area: 236.25 Square Feet
- Dimensions: 17.5 x 13.5
Kitchen
- Level: Main
- Area: 137.5 Square Feet
- Dimensions: 12.5 x 11
Laundry
- Level: Lower
- Area: 119 Square Feet
- Dimensions: 17 x 7
Living room
- Level: Main
- Area: 287 Square Feet
- Dimensions: 20.5 x 14
Patio
- Level: Main
Patio
- Level: Main
Recreation room
- Level: Lower
- Area: 293.25 Square Feet
- Dimensions: 25.5 x 11.5
Recreation room
- Level: Lower
- Area: 189 Square Feet
- Dimensions: 14 x 13.5
Utility room
- Level: Lower
- Area: 162.5 Square Feet
- Dimensions: 13 x 12.5
Walk in closet
- Level: Lower
- Area: 78 Square Feet
- Dimensions: 13 x 6
Heating
- Forced Air
Cooling
- Central Air
Appliances
- Included: Dishwasher, Dryer, Microwave, Range, Refrigerator, Stainless Steel Appliance(s), Washer
- Laundry: Electric Dryer Hookup, Lower Level, Laundry Room, Sink, Washer Hookup
Features
- Basement: Block,Egress Window(s),Full,Partially Finished,Storage Space
- Number of fireplaces: 1
- Fireplace features: Brick, Family Room, Fireplace Footings, Insert, Wood Burning, Wood Burning Stove
Interior area
- Total structure area: 2,976
- Total interior livable area: 2,793 sqft
- Finished area above ground: 1,498
- Finished area below ground: 1,295
Property
Parking
- Total spaces: 2
- Parking features: Attached
- Attached garage spaces: 2
Accessibility
- Accessibility features: None
Features
- Levels: One
- Stories: 1
- Patio & porch: Composite Decking, Deck, Patio
- Pool features: None
- Fencing: Chain Link,Full
Lot
- Size: 0.34 Acres
- Dimensions: 122 x 150 x 61 x 156
- Features: Near Public Transit, Corner Lot, Irregular Lot, Tree Coverage - Medium
Details
- Additional structures: Gazebo, Storage Shed
- Foundation area: 1478
- Parcel number: 213124220044
- Zoning description: Residential-Single Family
Construction
Type & style
- Home type: SingleFamily
- Property subtype: Single Family
Materials
- Roof: Age 8 Years or Less,Architectural Shingle,Asphalt,Pitched
Condition
- New construction: No
- Year built: 1967
Utilities & green energy
- Electric: Power Company: Xcel Energy
- Gas: Natural Gas
- Sewer: City Sewer/Connected
- Water: City Water/Connected
Community & HOA
Community
- Subdivision: Orrin Thomp R View Terrace 05th
HOA
- Has HOA: No
Location
- Region: Coon Rapids
Financial & listing details
- Price per square foot: $152/sqft
- Tax assessed value: $338,500
- Annual tax amount: $4,184
- Date on market: 6/27/2026
- Road surface type: Paved
Estimated market value
$424,700
$403,000 - $446,000
$3,073/mo
Price history
| Date | Event | Price |
|---|---|---|
| 7/1/2026 | Listed for sale | $425,000+51.8%$152/sqft |
Source:  NorthstarMLS as distributed by MLS GRID #7100528 Report a problem NorthstarMLS as distributed by MLS GRID #7100528 Report a problem | ||
| 2/11/2022 | Sold | $280,000$100/sqft |
Source: NorthstarMLS as distributed by MLS GRID #6140891 Report a problem | ||
Public tax history
| Year | Property taxes | Tax assessment |
|---|---|---|
| 2025 | $3,931 +18.5% | $322,415 +2.8% |
| 2024 | $3,316 +0.9% | $313,695 +1.7% |
| 2023 | $3,288 +14.1% | $308,399 -2.8% |
| 2022 | $2,882 +2.3% | $317,400 +24.6% |
| 2021 | $2,817 +3% | $254,662 +6.9% |
| 2019 | $2,735 +10.2% | $238,300 +12.1% |
| 2018 | $2,481 +8.1% | $212,500 +10.2% |
| 2017 | $2,295 +16% | $192,800 +16.1% |
| 2016 | $1,978 -8.1% | $166,100 |
| 2015 | $2,153 +3.6% | $166,100 +17.7% |
| 2014 | $2,079 +3.7% | $141,100 |
| 2013 | $2,005 -10.3% | -- |
| 2012 | $2,236 +0.6% | -- |
| 2011 | $2,223 -4.1% | -- |
| 2010 | $2,318 -2.4% | -- |
| 2008 | $2,376 +12.7% | -- |
| 2007 | $2,108 +14.7% | -- |
| 2006 | $1,838 +3.9% | -- |
| 2005 | $1,769 +11.7% | -- |
| 2004 | $1,585 0% | -- |
| 2003 | $1,585 +26.6% | -- |
| 2002 | $1,252 -10.3% | -- |
| 2001 | $1,396 | -- |
Find assessor info on the county website
Monthly payment
Est. payment
Payment breakdown
Explore the cost of this home by adjusting the details. Changes won't be saved.Climate risks
Neighborhood: 55433
Nearby schools
GreatSchools rating
- 6/10Mississippi Elementary SchoolGrades: K-5Distance: 0.2 mi
- 5/10Coon Rapids Middle SchoolGrades: 6-8Distance: 1.4 mi
- 5/10Coon Rapids Senior High SchoolGrades: 9-12Distance: 1.3 mi
- $300,2004 bd1 ba960 sqft2980 108th Ln NW, Coon Rapids, MN 55433Off Market
- $375,7003 bd2 ba1.4k sqft10808 Flora St NW, Coon Rapids, MN 55433Off Market
- $309,3003 bd1 ba1k sqft10816 Flora St NW, Coon Rapids, MN 55433Off Market
- $319,3003 bd2 ba886 sqft10800 Flora St NW, Coon Rapids, MN 55433Off Market
- $351,9003 bd2 ba1.4k sqft2972 108th Ln NW, Coon Rapids, MN 55433Off Market
- $316,6004 bd2 ba864 sqft10825 Flora St NW, Coon Rapids, MN 55433Off Market
- $323,5004 bd2 ba864 sqft2981 108th Ln NW, Coon Rapids, MN 55433Off Market
- $---- bd-- ba-- sqft2973 108th Ln NW, Minneapolis, MN 55433Off Market
A local agent can set up tours, give advice and negotiate with sellers.
Similar homes
- $448,9004 bd4 ba2.7k sqft12088 Ilex St NW, Coon Rapids, MN 55448For Sale

 MLS ID #7110844, Kris Lindahl, Kris Lindahl Real Estate. NorthstarMLS as distributed by MLS GRID
 - $380,0004 bd2 ba2.1k sqft9887 Ilex St NW, Coon Rapids, MN 55433For Sale
 MLS ID #7098632, Catherine N Kuria, Express Realty LLC. NorthstarMLS as distributed by MLS GRID
 - $399,9003 bd2 ba2.2k sqft1725 129th Ln NW, Coon Rapids, MN 55448For Sale
 MLS ID #7096819, Shaun Ahmad, Buy & Sell Realty. NorthstarMLS as distributed by MLS GRID
 - $399,9003 bd2 ba2.2k sqft11803 Georgia Ave N, Champlin, MN 55316For Sale
 MLS ID #7080103, Robert J McNamara, Coldwell Banker Realty. NorthstarMLS as distributed by MLS GRID
 - $367,5003 bd2 ba2.3k sqft11760 Sand Creek Dr NW, Coon Rapids, MN 55448For SaleMLS ID #7098248, Kerby & Cristina Real Estate Experts, RE/MAX Results. NorthstarMLS as distributed by MLS GRID
- $334,0003 bd2 ba2k sqft857 86th Ave NW, Coon Rapids, MN 55433For SaleMLS ID #7088138, Kerby & Cristina Real Estate Experts, RE/MAX Results. NorthstarMLS as distributed by MLS GRID
- $450,0005 bd3 ba2.3k sqft8725 Queens Gdns, Minneapolis, MN 55443For SaleMLS ID #7097037, Prakash (PC) Singh, Bridge Realty, LLC. NorthstarMLS as distributed by MLS GRID
- $335,0004 bd2 ba1.7k sqft2149 131st Ave NW, Coon Rapids, MN 55448For SaleMLS ID #7103223, Molly Hangartner, Ashworth Real Estate. NorthstarMLS as distributed by MLS GRID
- $369,9004 bd3 ba1.9k sqft9804 5th St NE, Blaine, MN 55434For SaleMLS ID #7104785, Daniel J. Ehrenberg, LPT Realty, LLC. NorthstarMLS as distributed by MLS GRID
- $440,0004 bd3 ba2.4k sqft2260 149th Ave NE, Ham Lake, MN 55304For SaleMLS ID #7104379, Philip Walter Cameron, RE/MAX Results. NorthstarMLS as distributed by MLS GRID
- $399,0004 bd2 ba1.8k sqft4501 Oregon Ave N, New Hope, MN 55428For SaleMLS ID #7108303, Pad Getchell, Rize Realty. NorthstarMLS as distributed by MLS GRID
- $399,0004 bd2 ba2.2k sqft6785 E River Rd, Minneapolis, MN 55432For SaleMLS ID #7085448, Ashley Staats, Fish MLS Realty. NorthstarMLS as distributed by MLS GRID
- $415,0004 bd2 ba1.9k sqft550 McKinley St, Anoka, MN 55303For SaleMLS ID #7086213, Bethany Nelson, Keller Williams Premier Realty Lake Minnetonka. NorthstarMLS as distributed by MLS GRID
- $440,0003 bd3 ba2.1k sqft7930 W 26th St, Minneapolis, MN 55426For SaleMLS ID #7111072, Joshua Nelson, Keller Williams Classic Rlty NW. NorthstarMLS as distributed by MLS GRID
- $535,0005 bd4 ba2.7k sqft6702 120th Ave N, Champlin, MN 55316For SaleMLS ID #7077653, Sean O'Brien, Coldwell Banker Realty. NorthstarMLS as distributed by MLS GRID
- $515,0004 bd4 ba2.7k sqft2609 91st Cres N, Brooklyn Park, MN 55443For SaleMLS ID #7099808, Mary M Quinn, Edina Realty, Inc.. NorthstarMLS as distributed by MLS GRID
- $425,0004 bd2 ba1.9k sqft7164 Gray Heron Dr, Lino Lakes, MN 55014For SaleMLS ID #7097162, Tracy Peltier, Edina Realty, Inc.. NorthstarMLS as distributed by MLS GRID
- $460,0004 bd3 ba2.8k sqft7060 137th Ave NW, Ramsey, MN 55303For SaleMLS ID #7087907, Maria (Masha) Lara, LPT Realty, LLC. NorthstarMLS as distributed by MLS GRID
- $384,9994 bd2 ba2.1k sqft2649 Hillview Rd, Mounds View, MN 55112For SaleMLS ID #7105347, Jon D. Jondahl Group, eXp Realty. NorthstarMLS as distributed by MLS GRID
- $449,9004 bd3 ba2k sqft3240 Niagara Ln N, Plymouth, MN 55447For SaleMLS ID #7103354, Jason Daley, Bridge Realty, LLC. NorthstarMLS as distributed by MLS GRID
