Welcome to this gorgeous 4-bedroom, 2.5-bath home located in the highly sought-after Lakeview at Belfaire neighborhood in Dacula, Georgia! Situated in the award-winning Mill Creek High School District, this home has been beautifully updated and is move-in ready. Recent upgrades include a brand-new HVAC system, fresh interior paint, new carpet upstairs, and a fully fenced backyard. As you approach the home, you're greeted by pristine landscaping and a spacious two-car garage. Step inside to a bright and inviting formal foyer, which offers views into the formal living and dining rooms. The main level features rich dark laminate flooring throughout, creating a seamless flow from room to room. The dining room is large enough to accommodate all your guests and is enhanced with elegant details and arched doorways. The chef's kitchen is a true standout, featuring a pantry, stone countertops, stainless steel appliances, and a cozy breakfast nook. The open-concept layout flows into the spacious family room, where a beautiful fireplace serves as the focal point. This room is flooded with natural light, making it the perfect space to relax and unwind. Upstairs, you'll find the private primary suite, which boasts vaulted ceilings, a double vanity, and a walk-in glass shower. Three additional generously sized bedrooms share a full bathroom and a convenient upstairs laundry room. The backyard is an entertainer's dream, offering a massive, flat, and grassy area perfect for outdoor activities. The patio is ideal for hosting friends and family in a relaxed setting. Lakeview at Belfaire is a desirable swim/tennis community, offering access to excellent amenities and a prime location near top-rated schools, parks, shopping, dining, and more. Don't miss your chance to make this beautiful home your own! Contact us today for more information or to schedule a private showing.
Closed
$410,000
2988 Belfaire Lake Dr, Dacula, GA 30019
4beds
3,517sqft
Single Family Residence
Built in 2000
0.31 Acres Lot
$460,200 Zestimate®
$117/sqft
$2,929 Estimated rent
Home value
$460,200
$437,000 - $483,000
$2,929/mo
Zestimate® history
Owner options
List your home for rent
$2,929/mo
Rent Zestimate®
Find your next renter with Zillow Rental Manager. Plus, with online applications, you can quickly screen prospective tenants – for free.
$2,929/mo
Rent Zestimate®
Refinance and save
$3,069/mo
Est. payment
Refinancing to a lower rate could help reduce your monthly payments and save thousands over the life of the loan.
$3,069/mo
Est. payment
Explore your selling options
Work with a Zillow partner agent
Leverage their expertise and Zillow's premium Showcase listings to get your home seen by more buyers.
Get startedList with your own agent
Get your home in front of millions of buyers by listing it on Zillow.
Learn how to do itSell it yourself
Take full control of how buyers see your home on Zillow by listing For Sale by Owner (FSBO).
List your homeWhat's special
Beautiful fireplaceOpen-concept layoutNatural lightSpacious family roomStainless steel appliancesCozy breakfast nookRich dark laminate flooring
Zillow last checked:
Listing updated:
Listed by:
Mark Spain 770-886-9000,
Mark Spain Real Estate,
Cherin Fajuke 404-993-5190,
Mark Spain Real Estate
Bought with:
Theresa Hoyle, 361990
Virtual Properties Realty.com
Source: GAMLS,MLS#: 10528969
Facts & features
Interior
Bedrooms & bathrooms
- Bedrooms: 4
- Bathrooms: 3
- Full bathrooms: 2
- 1/2 bathrooms: 1
Rooms
- Room types: Den, Family Room, Laundry
Kitchen
- Features: Breakfast Area, Breakfast Bar, Pantry, Walk-in Pantry
Heating
- Central, Electric
Cooling
- Ceiling Fan(s), Central Air
Appliances
- Included: Dishwasher, Disposal
- Laundry: Other
Features
- Other
- Flooring: Carpet, Hardwood, Tile
- Basement: Finished
- Number of fireplaces: 1
- Fireplace features: Gas Starter, Living Room
- Common walls with other units/homes: No Common Walls
Interior area
- Total structure area: 3,517
- Total interior livable area: 3,517 sqft
- Finished area above ground: 2,400
- Finished area below ground: 1,117
Property
Parking
- Total spaces: 2
- Parking features: Garage
- Has garage: Yes
Features
- Levels: Two
- Stories: 2
- Patio & porch: Deck, Patio
- Exterior features: Other
- Fencing: Fenced
- Waterfront features: No Dock Or Boathouse
- Body of water: None
Lot
- Size: 0.31 Acres
- Features: None
Details
- Parcel number: R2001 712
Construction
Type & style
- Home type: SingleFamily
- Architectural style: Brick 4 Side,Traditional
- Property subtype: Single Family Residence
Materials
- Other
- Roof: Other
Condition
- Resale
- New construction: No
- Year built: 2000
Utilities & green energy
- Sewer: Public Sewer
- Water: Public
- Utilities for property: Cable Available, Electricity Available, Phone Available
Community & HOA
Community
- Features: Swim Team, Tennis Court(s)
- Subdivision: Lakeview at Belfaire Ph 03a
HOA
- Has HOA: Yes
- Services included: Swimming, Tennis
- HOA fee: $500 annually
Location
- Region: Dacula
Financial & listing details
- Price per square foot: $117/sqft
- Tax assessed value: $418,300
- Annual tax amount: $6,373
- Date on market: 5/23/2025
- Cumulative days on market: 12 days
- Listing agreement: Exclusive Right To Sell
- Listing terms: Cash,Conventional
- Electric utility on property: Yes
Price history
| Date | Event | Price |
|---|---|---|
| 6/27/2025 | Sold | $410,000-8.9%$117/sqft |
Source:  GAMLS #10528969 Report a problem GAMLS #10528969 Report a problem | ||
| 6/4/2025 | Pending sale | $450,000$128/sqft |
Source: GAMLS #10528969 Report a problem | ||
| 5/23/2025 | Listed for sale | $450,000+7.1%$128/sqft |
Source: GAMLS #10528969 Report a problem | ||
| 3/6/2025 | Listing removed | $420,000$119/sqft |
Source: GAMLS #10409472 Report a problem | ||
| 3/5/2025 | Listed for sale | $420,000$119/sqft |
Source:  FMLS GA #7482557 Report a problem FMLS GA #7482557 Report a problem | ||
| 2/26/2025 | Pending sale | $420,000$119/sqft |
Source: GAMLS #10409472 Report a problem | ||
| 2/14/2025 | Listed for sale | $420,000$119/sqft |
Source: FMLS GA #7482557 Report a problem | ||
| 2/4/2025 | Pending sale | $420,000$119/sqft |
Source: GAMLS #10409472 Report a problem | ||
| 11/25/2024 | Price change | $420,000-2.3%$119/sqft |
Source: GAMLS #10409472 Report a problem | ||
| 11/19/2024 | Price change | $430,000-3.4%$122/sqft |
Source: GAMLS #10409472 Report a problem | ||
| 11/7/2024 | Listed for sale | $445,000+12.4%$127/sqft |
Source: FMLS GA #7482557 Report a problem | ||
| 10/15/2024 | Sold | $396,050+73.7%$113/sqft |
Source: Public Record Report a problem | ||
| 7/10/2006 | Sold | $228,000+14.3%$65/sqft |
Source: Public Record Report a problem | ||
| 10/3/2002 | Sold | $199,500+10.1%$57/sqft |
Source: Public Record Report a problem | ||
| 12/14/2000 | Sold | $181,200$52/sqft |
Source: Public Record Report a problem | ||
Public tax history
| Year | Property taxes | Tax assessment |
|---|---|---|
| 2025 | $6,234 +133.1% | $167,320 -3.6% |
| 2024 | $2,675 -58% | $173,560 +2.4% |
| 2023 | $6,373 +14.3% | $169,440 +14.6% |
| 2022 | $5,575 +23% | $147,800 +26.7% |
| 2021 | $4,533 +5.5% | $116,680 +6.6% |
| 2020 | $4,296 +10.2% | $109,440 +6.6% |
| 2019 | $3,899 | $102,640 |
| 2018 | $3,899 +44.2% | $102,640 +51.1% |
| 2016 | $2,703 -1% | $67,920 |
| 2015 | $2,731 | $67,920 +5.7% |
| 2014 | $2,731 +4.4% | $64,240 |
| 2013 | $2,615 | $64,240 |
| 2012 | -- | $64,240 -10.8% |
| 2011 | -- | $72,000 -12.1% |
| 2010 | -- | $81,920 |
| 2009 | -- | $81,920 +2.5% |
| 2007 | -- | $79,960 |
| 2006 | -- | $79,960 |
| 2005 | -- | $79,960 |
| 2004 | $1,046 +11.1% | $79,960 +14.7% |
| 2003 | $942 -49.7% | $69,720 |
| 2002 | $1,874 -3.8% | $69,720 |
| 2001 | $1,948 | $69,720 |
Find assessor info on the county website
Neighborhood: 30019
Nearby homes
- $520,3005 bd4 ba4.2k sqft2998 Belfaire Lake Dr, Dacula, GA 30019Off Market
- $477,9005 bd4 ba3.6k sqft2978 Belfaire Lake Dr, Dacula, GA 30019Off Market
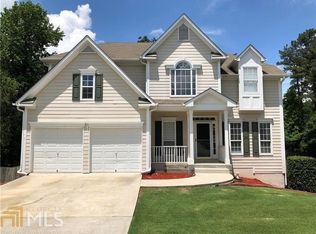
- $386,0004 bd3 ba2.2k sqft2971 Belfaire Lake Dr, Dacula, GA 30019Off Market
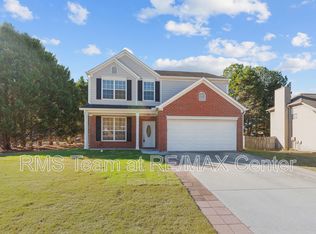
- $519,1004 bd3 ba4k sqft2968 Belfaire Lake Dr, Dacula, GA 30019Off Market
- $504,5004 bd3 ba3.2k sqft1306 Belfaire Trce, Dacula, GA 30019Off Market
- $416,4004 bd3 ba2.6k sqft2961 Belfaire Lake Dr, Dacula, GA 30019Off Market
- $392,8004 bd2 ba2.4k sqft2989 Belfaire Crest Ct, Dacula, GA 30019Off Market
- $412,7005 bd2 ba2.8k sqft1316 Belfaire Trce, Dacula, GA 30019Off Market
Nearby schools
GreatSchools rating
- 9/10Fort Daniel Elementary SchoolGrades: PK-5Distance: 0.8 mi
- 8/10Frank N. Osborne Middle SchoolGrades: 6-8Distance: 3.7 mi
- 9/10Mill Creek High SchoolGrades: 9-12Distance: 3.6 mi
Schools provided by the listing agent
- Elementary: Fort Daniel
- High: Mill Creek
Source: GAMLS. This data may not be complete. We recommend contacting the local school district to confirm school assignments for this home.
Get a cash offer in 3 minutes
Find out how much your home could sell for in as little as 3 minutes with a no-obligation cash offer.
Estimated market value
$460,200
Get a cash offer in 3 minutes
Find out how much your home could sell for in as little as 3 minutes with a no-obligation cash offer.
Estimated market value
$460,200
- Georgia
- Gwinnett County
- Dacula
- 30019
- 2988 Belfaire Lake Dr
Nearby cities
Nearby zip codes
Other Dacula Topics
