Skip main navigation
Off market
  • $491,900

    2988 Belle Meadow Dr SW, Byron Center, MI 49315

    4beds
    2,747sqft
    SingleFamily
    Built in 1998
    0.4 Acres Lot
    $491,900 Zestimate®
    $179/sqft
    $3,220 Estimated rent

    Home value

    $491,900

    $467,000 - $516,000

    $3,220/mo

    Zestimate® history
    Loading
    Loading...

    Owner options

    List your home for rent

    $3,220/mo

    Rent Zestimate®

    Find your next renter with Zillow Rental Manager. Plus, with online applications, you can quickly screen prospective tenants – for free.

    Learn more

    $3,220/mo

    Rent Zestimate®

    Refinance and save

    $3,161/mo

    Est. payment

    Refinancing to a lower rate could help reduce your monthly payments and save thousands over the life of the loan.

    See today's rates

    $3,161/mo

    Est. payment

    Explore your selling options

    Work with a Zillow partner agent

    Leverage their expertise and Zillow's premium Showcase listings to get your home seen by more buyers.

    Get started

    List with your own agent

    Get your home in front of millions of buyers by listing it on Zillow.

    Learn how to do it

    Sell it yourself

    Take full control of how buyers see your home on Zillow by listing For Sale by Owner (FSBO).

    List your home

    What's special

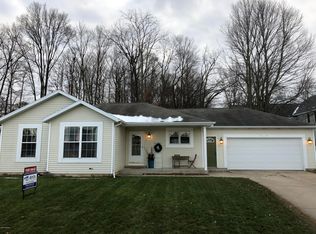
    Rare all brick ranch on cull de sac in desirable Byron Center School District. Just a few blocks to Kent Trails trail head, downtown Byron Center, ACE Hardware, Pete’s, Houseman’s Ice Cream and new Alebird Brewery/Restaurant. Plenty of extra-large windows provide natural light throughout home. Wonderful quiet neighborhood with private woods behind you and acres of pasture practically next door. Enjoy relaxing on the covered pillared front porch while watching hummingbirds and other beautiful birds in the flowering landscape. Entertain with your friends on the large pergola shaded deck or or enjoy your privacy relaxing in the Hot Springs spa. Take in the sounds of birds and tree frogs in this private and wooded view back yard. Recently remodeled and updated kitchen with hickory cabinets, granite counter tops, luxury vinyl planking, glass tile back-splash and stainless steel appliances. Three spacious bedrooms on main floor along with beautiful open staircase leading to family room with gas fireplace in the daylight basement. Large master bedroom, master bath with double sink, tiled jacuzzi tub/shower and walk-in closet. Open office/craft room next to family room. Built in storage shelves under stairway and in utility room. This home is super quiet and constructed out of structural brick, steel floor joists and steel wall studs. These features provide an extremely strong, energy efficient, fire resistant, and sturdy home. Insulated hot water lines with circulation system provides efficient instant hot water. Extra-large and deep garage with workshop for working on your toys. Attic storage with floor above garage. Inground lawn and drip irrigation provided for landscaping and hanging baskets on porch. Ample parking area alongside garage for vehicles, boat, camper or trailer. Mower/tractor storage shed below deck. Pre-approved buyers/ buyer agents call to schedule showing 616-878-3631. Private showings most weekday evenings and weekends. Available immediately after closing.

    This property is off market, which means it's not currently listed for sale or rent on Zillow. This may be different from what's available on other websites or public sources.

    Facts & features

    Interior

    Bedrooms & bathrooms
    • Bedrooms: 4
    • Bathrooms: 3
    • Full bathrooms: 2
    • 1/2 bathrooms: 1
    • Main level bathrooms: 2
    • Main level bedrooms: 3
    Heating
    • Forced air, Gas
    Cooling
    • Central
    Appliances
    • Included: Dishwasher, Dryer, Freezer, Garbage disposal, Microwave, Range / Oven, Refrigerator, Trash compactor, Washer
    Features
    • Ceiling Fan(s)
    • Flooring: Tile, Other, Carpet, Laminate, Linoleum / Vinyl
    • Basement: Finished
    • Has fireplace: Yes
    • Fireplace features: Family Room
    Interior area
    • Total interior livable area: 2,747 sqft
    • Finished area below ground: 1353

    Property

    Parking
    • Total spaces: 4
    • Parking features: Garage - Attached
    Accessibility
    • Accessibility features: Accessible Mn Flr Bedroom
    Features
    • Patio & porch: Deck
    • Exterior features: Other, Brick
    • Has spa: Yes
    • Spa features: Bath
    • Has view: Yes
    • View description: Territorial
    • Frontage length: 90.00
    Lot
    • Size: 0.4 Acres
    • Features: Sidewalk
    Details
    • Parcel number: 412121176024
    • Zoning: RES

    Construction

    Type & style
    • Home type: SingleFamily
    • Architectural style: Ranch
    Materials
    • Roof: Asphalt
    Condition
    • Year built: 1998

    Utilities & green energy

    • Sewer: Public Sewer
    • Water: Public
    • Utilities for property: Natural Gas Connected

    Community & HOA

    Location
    • Region: Byron Center

    Financial & listing details

    • Price per square foot: $179/sqft
    • Tax assessed value: $456,000
    • Annual tax amount: $5,231

    Price history

    DateEventPrice
    2/28/2020Sold$297,000-1%$108/sqft
    Source: MichRIC #19037803 Report a problem
    2/28/2020Listed for sale$300,000$109/sqft
    Source: Keller Williams Realty Rivertown #19037803 Report a problem
    2/26/2020Pending sale$300,000$109/sqft
    Source: Keller Williams Realty Rivertown #19037803 Report a problem
    2/26/2020Listed for sale$300,000$109/sqft
    Source: Keller Williams Realty Rivertown #19037803 Report a problem
    1/3/2020Listing removed$300,000$109/sqft
    Source: Keller Williams Realty Rivertown #19037803 Report a problem
    12/18/2019Pending sale$300,000$109/sqft
    Source: Keller Williams Realty Rivertown #19037803 Report a problem
    9/25/2019Price change$300,000-6.3%$109/sqft
    Source: Keller Williams Realty Rivertown #19037803 Report a problem
    8/7/2019Price change$320,000+0%$116/sqft
    Source: Keller Williams Realty Rivertown #19037803 Report a problem
    7/11/2019Price change$319,900-3%$116/sqft
    Source: Owner Report a problem
    6/13/2019Listed for sale$329,900$120/sqft
    Source: Owner Report a problem

    Public tax history

    YearProperty taxesTax assessment
    2025$5,231 $228,000 +9.6%
    2024-- $208,000 +37.8%
    2021$3,277 $150,900 +7.1%
    2020$3,277 +2.1%$140,900 +14%
    2019$3,210 $123,600 +6.1%
    2018-- $116,500 +5.7%
    2017$3,011 $110,200 +1.9%
    2016$3,011 $108,100
    2015$3,011 +1.7%$108,100 +13.7%
    2013$2,959 $95,100 -5.8%
    2011-- $101,000
    2010-- $101,000 -5.3%
    2009-- $106,700 -4%
    2007-- $111,200 +2.7%
    2006-- $108,294 +3.7%
    2005-- $104,431 +3.3%
    2004-- $101,095 +6.2%
    2002-- $95,175 +3.2%
    2001-- $92,224
    Find assessor info on the county website

    Neighborhood: 49315

    Nearby schools

    GreatSchools rating
    Schools provided by the listing agent
    • District: Byron Center

    Source: The MLS. This data may not be complete. We recommend contacting the local school district to confirm school assignments for this home.

    Get a cash offer in 3 minutes
    Find out how much your home could sell for in as little as 3 minutes with a no-obligation cash offer.
    Estimated market value
    $491,900
    Get a cash offer in 3 minutes
    Find out how much your home could sell for in as little as 3 minutes with a no-obligation cash offer.
    Estimated market value
    $491,900