Skip main navigation
Sold for $630,000
  • $630,000

    2988 Bellmeade Way, Longmont, CO 80503

    3beds
    2,568sqft
    Single Family Residence
    Built in 1997
    5,611 Square Feet Lot
    $693,800 Zestimate®
    $245/sqft
    $3,471 Estimated rent

    Home value

    $693,800

    $652,000 - $735,000

    $3,471/mo

    Zestimate® history
    Loading
    Loading...

    Owner options

    List your home for rent

    $3,471/mo

    Rent Zestimate®

    Find your next renter with Zillow Rental Manager. Plus, with online applications, you can quickly screen prospective tenants – for free.

    Learn more

    $3,471/mo

    Rent Zestimate®

    Refinance and save

    $3,874/mo

    Est. payment

    Refinancing to a lower rate could help reduce your monthly payments and save thousands over the life of the loan.

    See today's rates

    $3,874/mo

    Est. payment

    Explore your selling options

    Work with a Zillow partner agent

    Leverage their expertise and Zillow's premium Showcase listings to get your home seen by more buyers.

    Get started

    List with your own agent

    Get your home in front of millions of buyers by listing it on Zillow.

    Learn how to do it

    Sell it yourself

    Take full control of how buyers see your home on Zillow by listing For Sale by Owner (FSBO).

    List your home

    What's special

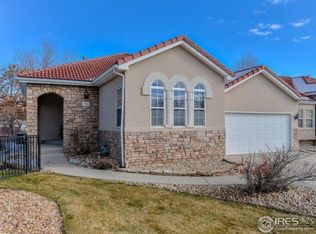
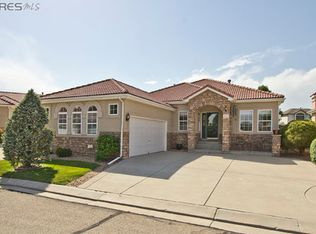
    Tucked at the end of a quiet cul de sac in Longmont's highly desirable Shores neighborhood, this light-filled residence backs to a tranquil grassy commons, offering a sense of space and privacy that's rare to find. Just a short walk from Lake McIntosh and its scenic trails, this home offers the perfect blend of nature, community, and convenience. Step through the front door where soaring vaulted ceilings and oversized windows flood the space with natural light. The open layout creates an easy flow between living, dining, and kitchen-ideal for everyday life and seamless entertaining. A cozy gas fireplace anchors the living room, while the tile-accented kitchen features a breakfast bar that invites casual meals and conversation. Double doors off the main living area open to a versatile flex space that can easily serve as a formal dining room, home office, or creative studio-whatever fits your lifestyle best. The main floor primary suite offers a true retreat with private bathroom. Downstairs, the lower level extends the home's livability with two additional bedrooms, a full bathroom, and a large rec room that's perfect for movie nights, game tables, or hosting guests. A generously sized utility room offers storage, workspace, and potential for hobby use. Outside, a private large deck offers a peaceful setting for dining, or simply enjoying a quiet evening under the Colorado sky. Mature landscaping and easy-care exterior features mean you can spend your weekends doing what you love-not mowing the lawn or shoveling snow. The HOA takes care of those tasks for you.Additional highlights include central A/C, a two-car garage with extra storage, and access to the Shores' community amenities, including a pool, tennis courts, and miles of trails around the lake. Whether you're starting out, scaling down, or simply looking for something that checks all the boxes, this home delivers the perfect combination of style, function, and location.

    Zillow last checked:

    Listing updated:

    Listed by:

    Amy Neb 303-419-7320,

    Dwellings Colorado Real Estate

    Bought with:

    Mary Colwell, 100005820

    Dwellings Colorado Real Estate

    Source: IRES as distributed by MLS GRID,MLS#: 1039676MLS Logo

    Facts & features

    Interior

    Bedrooms & bathrooms
    • Bedrooms: 3
    • Bathrooms: 3
    • Full bathrooms: 3
    • Main level bathrooms: 2
    Primary bedroom
    • Description: Carpet
    • Features: Full Primary Bath, Luxury Features Primary Bath, 5 Piece Primary Bath
    • Level: Main
    • Area: 208 Square Feet
    • Dimensions: 13 x 16
    Bedroom 2
    • Description: Carpet
    • Level: Basement
    • Area: 120 Square Feet
    • Dimensions: 10 x 12
    Bedroom 3
    • Description: Carpet
    • Level: Basement
    • Area: 120 Square Feet
    • Dimensions: 10 x 12
    Dining room
    • Description: Wood
    • Level: Main
    • Area: 154 Square Feet
    • Dimensions: 14 x 11
    Kitchen
    • Description: Wood
    • Level: Main
    • Area: 144 Square Feet
    • Dimensions: 12 x 12
    Laundry
    • Description: Vinyl
    • Level: Basement
    • Area: 56 Square Feet
    • Dimensions: 7 x 8
    Living room
    • Description: Wood
    • Level: Main
    • Area: 208 Square Feet
    • Dimensions: 13 x 16
    Study
    • Description: Carpet
    • Level: Main
    • Area: 143 Square Feet
    • Dimensions: 11 x 13
    Heating
    • Forced Air
    Cooling
    • Central Air
    Appliances
    • Included: Gas Range, Dishwasher, Microwave
    • Laundry: Washer/Dryer Hookup
    Features
    • Separate Dining Room, Cathedral Ceiling(s), Workshop, Pantry, Walk-In Closet(s)
    • Flooring: Wood
    • Windows: Bay or Bow Window
    • Basement: Full,Partially Finished
    • Has fireplace: Yes
    • Fireplace features: Circulating, Gas, Living Room
    Interior area
    • Total structure area: 1,296
    • Total interior livable area: 2,568 sqft
    • Finished area above ground: 1,296

    Property

    Parking
    • Total spaces: 2
    • Parking features: Garage - Attached
    • Attached garage spaces: 2
    • Details: Attached
    Features
    • Levels: One
    • Stories: 1
    • Patio & porch: Deck
    • Exterior features: Sprinkler System
    • Fencing: Fenced
    Lot
    • Size: 5,611 sqft
    • Features: Cul-De-Sac
    Details
    • Parcel number: R0120888
    • Zoning: SFR
    • Special conditions: Private Owner

    Construction

    Type & style
    • Home type: SingleFamily
    • Architectural style: Patio Home,Contemporary
    • Property subtype: Single Family Residence
    Materials
    • Stone, Stucco
    • Roof: Tile
    Condition
    • New construction: No
    • Year built: 1997

    Utilities & green energy

    • Sewer: Public Sewer
    • Water: City
    • Utilities for property: Natural Gas Available, Electricity Available
    Green energy
    • Energy efficient items: Windows, Thermostat

    Community & neighborhood

    Location
    • Region: Longmont
    • Subdivision: Shores PUD 9th Flg

    HOA & financial

    HOA
    • Has HOA: Yes
    • HOA fee: $257 monthly
    • Services included: Snow Removal, Maintenance Grounds
    • Association name: The Shores HOA

    Other

    Other facts
    • Listing terms: Cash,Conventional,FHA,VA Loan

    Price history

    DateEventPrice
    9/2/2025Sold$630,000-3.1%$245/sqft
    Source: IRES as distributed by MLS GRID #1039676 Report a problem
    8/8/2025Pending sale$650,000$253/sqft
    Source: REcolorado as distributed by MLS GRID #IR1039676 Report a problem
    7/24/2025Listed for sale$650,000+128.1%$253/sqft
    Source: IRES as distributed by MLS GRID #1039676 Report a problem
    8/4/2000Sold$285,000+15.8%$111/sqft
    Source: Public Record Report a problem
    10/28/1997Sold$246,181+469.9%$96/sqft
    Source: Public Record Report a problem
    6/27/1997Sold$43,200$17/sqft
    Source: Public Record Report a problem

    Public tax history

    YearProperty taxesTax assessment
    2025$3,503 +1.4%$44,788 -4.7%
    2024$3,455 +18.3%$47,001 -1%
    2023$2,920 -1.3%$47,456 +30.2%
    2022$2,957 +18.4%$36,453 -2.8%
    2021$2,498 $37,502 +14.1%
    2020$2,498 +4.8%$32,869
    2019$2,385 $32,869 +1.7%
    2018$2,385 $32,306 -9.5%
    2017$2,385 +22.1%$35,716 +25.8%
    2016$1,952 +4.9%$28,386 +17.2%
    2015$1,861 +22.5%$24,223
    2014$1,519 -0.7%$24,223
    2013$1,530 -28.4%$24,223 -1.5%
    2012$2,136 -4.1%$24,596
    2011$2,227 +1.8%--
    2010$2,187 -3%$25,870
    2009$2,254 +12.1%$25,870 -16.1%
    2008$2,010 +8.4%$30,850
    2007$1,854 -1.8%$30,850 +8.8%
    2006$1,887 -1.9%$28,360
    2005$1,924 +1.2%$28,360 -2.5%
    2004$1,901 -4.7%$29,100
    2003$1,995 +10.5%$29,100 +10.6%
    2002$1,805 $26,320 -90.9%
    2001-- $287,700

    Find assessor info on the county website

    Neighborhood: McIntosh

    Nearby schools

    GreatSchools rating
    Schools provided by the listing agent
    • Elementary: Hygiene
    • Middle: Westview
    • High: Longmont

    Source: IRES as distributed by MLS GRID. This data may not be complete. We recommend contacting the local school district to confirm school assignments for this home.

    Get a cash offer in 3 minutes
    Find out how much your home could sell for in as little as 3 minutes with a no-obligation cash offer.
    Estimated market value
    $693,800
    Get a cash offer in 3 minutes
    Find out how much your home could sell for in as little as 3 minutes with a no-obligation cash offer.
    Estimated market value
    $693,800