Elevated design and thoughtful upgrades define this inviting home, where 12-foot ceilings and an open-concept layout create a welcoming, expansive living environment. As you enter, the living room is anchored by a striking gas fireplace, creating an immediate focal point and a warm, sophisticated ambiance. The split-floor plan offers privacy, with a spacious primary suite set apart from the secondary bedrooms. The primary suite is a true retreat, complete with direct access to an oversized patio, a large walk-in closet, and a luxurious four-piece bath showcasing a custom-tiled, oversized walk-in shower. Custom tilework continues throughout the home adding a cohesive, high-end finish. At the heart of the home, the beautifully upgraded kitchen features granite surfaces throughout, abundant cabinetry with convenient pullout shelving, a pantry, stainless steel appliances, and a generous island that offers a perfect venue for entertaining or casual dining. Modern comforts include central A/C, a programmable thermostat, and energy-efficient solar panels. The oversized three-car garage is equally impressive, featuring durable epoxy flooring and ample space for vehicles, storage, or hobbies. This home seamlessly blends functionality and efficiency. A refined style for today’s living!
Sold for $455,000
$455,000
2988 Bighorn Ave #B, Grand Junction, CO 81504
3beds
3baths
--sqft
Single Family Residence
Built in 2018
6,098 Square Feet Lot
$-- Zestimate®
$--/sqft
$2,306 Estimated rent
Home value
Not available
Estimated sales range
Not available
$2,306/mo
Zestimate® history
Owner options
List your home for rent
$2,306/mo
Rent Zestimate®
Find your next renter with Zillow Rental Manager. Plus, with online applications, you can quickly screen prospective tenants – for free.
$2,306/mo
Rent Zestimate®
Refinance and save
$2,715/mo
Est. payment
Refinancing to a lower rate could help reduce your monthly payments and save thousands over the life of the loan.
$2,715/mo
Est. payment
Explore your selling options
Work with a Zillow partner agent
Leverage their expertise and Zillow's premium Showcase listings to get your home seen by more buyers.
Get startedList with your own agent
Get your home in front of millions of buyers by listing it on Zillow.
Learn how to do itSell it yourself
Take full control of how buyers see your home on Zillow by listing For Sale by Owner (FSBO).
List your homeWhat's special
Striking gas fireplaceOversized three-car garageCustom-tiled oversized walk-in showerSpacious primary suiteLuxurious four-piece bathStainless steel appliancesEnergy-efficient solar panels
Zillow last checked:
Listing updated:
Listed by:
PAUL ZUREK 970-778-7753,
COLDWELL BANKER DISTINCTIVE PROPERTIES,
ROBIN LEVINE 970-270-8601,
COLDWELL BANKER DISTINCTIVE PROPERTIES
Bought with:
DONNA JENNINGS
HOMESMART
Source: GJARA,MLS#: 20261589
Facts & features
Interior
Bedrooms & bathrooms
- Bedrooms: 3
- Bathrooms: 3
Rooms
- Room types: None
Primary bedroom
- Level: Main
- Dimensions: 13'2"X14'3"
Bedroom 2
- Level: Main
- Dimensions: 12'11"X11'3"
Bedroom 3
- Level: Main
- Dimensions: 11'6"X11'2"
Dining room
- Dimensions: 0XO
Family room
- Dimensions: 0
Kitchen
- Level: Main
- Dimensions: 22'7"X12'4"
Laundry
- Level: Main
- Dimensions: 8'10"X6'6"
Living room
- Level: Main
- Dimensions: 15'1"X16'4"
Heating
- Active Solar, Forced Air, Natural Gas
Cooling
- Central Air
Appliances
- Included: Dryer, Dishwasher, Disposal, Gas Oven, Gas Range, Microwave, Washer
- Laundry: In Mud Room
Features
- Ceiling Fan(s), Granite Counters, Main Level Primary, Other, Pantry, See Remarks, Walk-In Closet(s), Walk-In Shower, Window Treatments
- Flooring: Carpet, Laminate, Simulated Wood
- Windows: Window Coverings
- Has fireplace: Yes
- Fireplace features: Gas Log, Living Room
Interior area
- Total structure area: 0
Property
Parking
- Total spaces: 3
- Parking features: Attached, Garage, Garage Door Opener
- Attached garage spaces: 3
Accessibility
- Accessibility features: None, Low Threshold Shower
Features
- Stories: 1
- Patio & porch: Open, Patio
- Exterior features: Shed
- Fencing: Full,Vinyl
Lot
- Size: 6,098 Square Feet
- Features: Landscaped
Details
- Additional structures: Shed(s)
- Parcel number: 294317161004
- Zoning description: RSF
Construction
Type & style
- Home type: SingleFamily
- Architectural style: Ranch
- Property subtype: Single Family Residence
Materials
- Stone, Stucco, Wood Frame
- Foundation: Slab
- Roof: Asphalt,Composition
Condition
- Year built: 2018
Utilities & green energy
- Sewer: Connected
- Water: Public
Green energy
- Energy generation: Solar
Community & HOA
Community
- Subdivision: Pear Park North
HOA
- Has HOA: Yes
- Services included: Common Area Maintenance
- HOA fee: $100 annually
Location
- Region: Grand Junction
- Elevation: 4000
Financial & listing details
- Tax assessed value: $280,690
- Annual tax amount: $257
- Date on market: 4/8/2026
Price history
| Date | Event | Price |
|---|---|---|
| 5/14/2026 | Sold | $455,000-1.1% |
Source: GJARA #20261589 Report a problem | ||
| 4/28/2026 | Pending sale | $460,000 |
Source: GJARA #20261589 Report a problem | ||
| 4/21/2026 | Listed for sale | $460,000 |
Source: GJARA #20261589 Report a problem | ||
| 4/17/2026 | Pending sale | $460,000 |
Source: GJARA #20261589 Report a problem | ||
| 4/8/2026 | Listed for sale | $460,000+58.7% |
Source: GJARA #20261589 Report a problem | ||
| 10/9/2018 | Sold | $289,900 |
Source: Agent Provided Report a problem | ||
| 6/21/2018 | Pending sale | $289,900 |
Source: HILL & HOMES, LLC #20183509 Report a problem | ||
| 6/19/2018 | Listed for sale | $289,900 |
Source: HILL & HOMES, LLC #20183509 Report a problem | ||
Public tax history
| Year | Property taxes | Tax assessment |
|---|---|---|
| 2019 | $257 | $20,210 +461.4% |
| 2018 | $257 +599.3% | $3,600 +2.9% |
| 2017 | $37 | $3,500 |
Find assessor info on the county website
Neighborhood: 81504
Nearby homes
- $408,3003 bd2 ba1.4k sqft2986 Bighorn Ave #A, Grand Junction, CO 81504Off Market
- $406,0003 bd2 ba1.3k sqft2986 Bighorn Ave UNIT B, Grand Junction, CO 81504Off Market
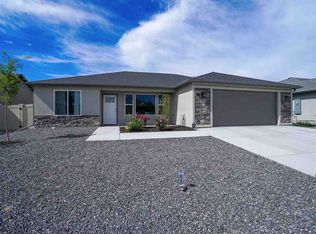
- $478,4004 bd1 ba1.8k sqft2988 Bighorn Ave #A, Grand Junction, CO 81504Off Market
- $455,0003 bd2 ba1.6k sqft2988 Bighorn Ave #B, Grand Junction, CO 81504Sold
- $271,8404 bd2 ba1.7k sqft2990 Bighorn Ave, Grand Junction, CO 81504Off Market
- $461,8004 bd2 ba1.7k sqft2990 Bighorn Ave UNIT A, Grand Junction, CO 81504Off Market
- $457,3003 bd1 ba1.6k sqft2990 Bighorn Ave UNIT B, Grand Junction, CO 81504Off Market
- $218,3203 bd3 ba1.6k sqft2990 Bighorn Ave, Grand Junction, CO 81504Off Market
Nearby schools
GreatSchools rating
- 4/10Pear Park Elementary SchoolGrades: PK-5Distance: 0.5 mi
- 2/10Bookcliff Middle SchoolGrades: 6-8Distance: 1 mi
- 3/10Grand Junction High SchoolGrades: 9-12Distance: 3.5 mi
Schools provided by the listing agent
- Elementary: Pear Park
- Middle: Bookcliff
- High: Central
Source: GJARA. This data may not be complete. We recommend contacting the local school district to confirm school assignments for this home.


Get pre-qualified for a loan
At Zillow Home Loans, we can pre-qualify you in as little as 5 minutes with no impact to your credit score.An equal housing lender. NMLS #10287.
- Colorado
- Mesa County
- Grand Junction
- 81504
- 2988 Bighorn Ave Unit B
