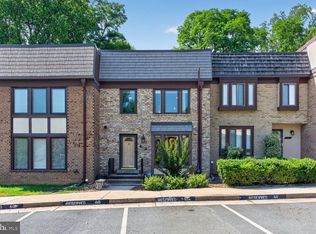
Beautifully updated and maintained brick end-unit townhome offering three finished levels, chic modern finishes, flexible living space, and a private outdoor retreat. Hardwood floors, abundant natural light, recessed lighting, and a fresh neutral color palette create a bright and welcoming feel throughout the main level. The generous living room and separate dining area provide plenty of space to gather and unwind, while the stylishly updated kitchen features crisp white cabinetry, updated countertops, stainless steel appliances, pantry storage, and a sunny breakfast nook. A convenient powder room completes the main level. Just outside, a spacious deck overlooks the fenced backyard and patio, creating an inviting setting for morning coffee, outdoor dining, or an evening with friends. Upstairs, the spacious primary suite features two closets and a beautifully updated private en suite bathroom with sleek, modern finishes. Two additional bedrooms offer comfortable proportions, bright recessed lighting, and a versatile neutral color palette. A chic second full bathroom completes the upper level. The finished lower level offers even more flexibility with a large recreation room featuring a cozy fireplace, a third beautifully updated full bathroom, and two bonus rooms ideal for a home office, fitness space, playroom, or guest accommodations. An expansive separate utility, laundry, and storage room provides exceptional additional functionality. The location makes daily life especially convenient. Pick up groceries at nearby Giant, handle errands at CVS, or enjoy local favorites such as Mama Tigre, Santini's, and Luciano Italian Restaurant & Pizzeria. Borge Street Park is just moments away, with Fairfax Corner, Fair Oaks, Vienna, and George Mason University all within a short drive. Commuters will appreciate the nearby bus stop, the Vienna/Fairfax-GMU Metro station approximately two miles away, and convenient access to I-66 and Route 123. *This home is professionally managed by Chambers Theory Property Management. *Please contact Lori Cheek for details on viewing & applying for this home. 280.8800* *$67 per applicant, payable to Chambers Theory for processing *Applicants must provide verifiable gross income that demonstrates the ability to afford the rent *Income verification documents may include two recent pay stubs, W-2s, offer letters, transfer letters, or other forms of income documentation *A full financial review will be conducted, including credit history, payment patterns, outstanding debts, and overall financial responsibility *Creditworthiness will be assessed holistically, individual credit scores alone will not be the sole determining factor *A history of on-time rent payments and positive rental references is preferred *Any history of evictions, rental-related debt, or lease violations may impact application approval * AGENTS PLEASE ALLOW 2 BUSINESS DAYS for landlord review. * LEASING OFFICE IS CLOSED ON WKNDS WE WILL BE IN TOUCH AS SOON AS WE BEGIN PROCESSING APPLICATION when normal business hours resume *All Chambers Theory residents are enrolled in the Resident Benefits Package (RBP) and PestShare program which includes HVAC air filter delivery (for applicable properties), Renters Insurance from A-rated carrier, credit building, $1M identity protection, utility concierge service, best-in-class resident rewards program, pest control services and much more*Please see flyer attached in document section of listing *RBP: $42.95/month *Pest Share: $22/month (optional) *Pet Rent: $50/month per pet (if applicable) *Pet Screening: $30/pet (if applicable) Amenities: Owners will consider pets on case-by-case basis
This property is not currently displayed as for sale or rent on Zillow. This may be different from what's on other websites or public sources.