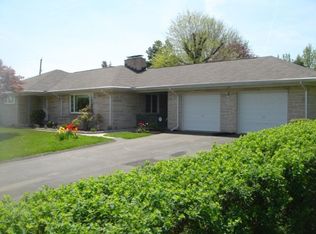
New Price in Dallastown with a 1 Year Home Warranty! Bring Your Offers! Welcome to 2988 Bradley Avenue—a fully renovated brick and vinyl rancher that delivers far more than meets the eye. Tucked away in a quiet neighborhood in the highly-sought after Dallastown School District, this home is packed with unique surprises, clever upgrades, and serious basement bragging rights. Step inside the bright and open main level where natural light pours through large windows, and a cozy gas fireplace creates the perfect living room vibe. The kitchen is crisp and modern with white cabinetry, stainless steel appliances, and eye-catching custom epoxy countertops. Slide open the dining room doors and step out onto a rare rooftop patio—an ideal perch for morning coffee, happy hour, or stargazing over your spacious backyard. But let’s talk about the real showstopper: 🌟 The Basement. This walk-out lower level is next-level living. We’re talking massive open space, gorgeous flooring, and a custom wet bar just waiting to become a full kitchenette. Game nights, movie marathons, Super Bowl parties? Check. With double doors leading to a cozy den and second fireplace, this area has all the comfort and character you need. Plus, a private entrance and full bath make it perfect for an in-law suite, Airbnb potential (be sure to check your zoning), or the ultimate hangout zone. And if you like to get hands-on… 🎯 Hobby heaven awaits. The heated garage AND heated shop mean you can tinker, build, or create to your heart’s content—all year round. Need storage? We’ve got you covered. With: * An extra room behind the garage for your seasonal storage and tucked-away gear. * A basement closet big enough to be a mini adventure supply room * And an attached shed with outside access for everything you need nearby. Whether you're hosting on the rooftop, working in your shop, or enjoying a quiet evening by the fire, this home nails the balance between comfort, function, and fun. 👉 Don’t miss your chance to own this one-of-a-kind Dallastown gem—because the basement alone is worth the visit.
Sold for $360,000
$360,000
2988 Bradley Ave, Dallastown, PA 17313
3beds
2,558sqft
Single Family Residence
Built in 1963
0.34 Acres Lot
$375,900 Zestimate®
$141/sqft
$2,012 Estimated rent
Home value
$375,900
$353,000 - $402,000
$2,012/mo
Zestimate® history
Owner options
List your home for rent
$2,012/mo
Rent Zestimate®
Find your next renter with Zillow Rental Manager. Plus, with online applications, you can quickly screen prospective tenants – for free.
$2,012/mo
Rent Zestimate®
Refinance and save
$2,406/mo
Est. payment
Refinancing to a lower rate could help reduce your monthly payments and save thousands over the life of the loan.
$2,406/mo
Est. payment
Explore your selling options
Work with a Zillow partner agent
Leverage their expertise and Zillow's premium Showcase listings to get your home seen by more buyers.
Get startedList with your own agent
Get your home in front of millions of buyers by listing it on Zillow.
Learn how to do itSell it yourself
Take full control of how buyers see your home on Zillow by listing For Sale by Owner (FSBO).
List your homeWhat's special
Custom epoxy countertopsRare rooftop patioQuiet neighborhoodCozy gas fireplaceSecond fireplaceMassive open spaceCustom wet bar
Zillow last checked:
Listing updated:
Listed by:
Noelle Wilson 717-701-0770,
Realty One Group Generations
Bought with:
Breah Richartz, rs373402
RE/MAX Pinnacle
Source: Bright MLS,MLS#: PAYK2084524
Facts & features
Interior
Bedrooms & bathrooms
- Bedrooms: 3
- Bathrooms: 2
- Full bathrooms: 2
- Main level bathrooms: 1
- Main level bedrooms: 3
Rooms
- Room types: Living Room, Dining Room, Primary Bedroom, Bedroom 2, Bedroom 3, Kitchen, Family Room, Sun/Florida Room, Laundry, Other, Recreation Room, Storage Room, Workshop, Bathroom 2, Attic, Full Bath
Primary bedroom
- Features: Ceiling Fan(s)
- Level: Main
- Area: 144 Square Feet
- Dimensions: 12 x 12
Bedroom 2
- Level: Main
- Area: 90 Square Feet
- Dimensions: 9 x 10
Bedroom 3
- Level: Main
- Area: 132 Square Feet
- Dimensions: 12 x 11
Bathroom 2
- Features: Lighting - Wall sconces, Bathroom - Tub Shower
- Level: Lower
- Area: 36 Square Feet
- Dimensions: 4 x 9
Other
- Level: Upper
- Area: 969 Square Feet
- Dimensions: 57 x 17
Dining room
- Features: Lighting - Ceiling
- Level: Main
- Area: 120 Square Feet
- Dimensions: 10 x 12
Family room
- Features: Fireplace - Wood Burning, Lighting - Wall sconces, Recessed Lighting, Built-in Features
- Level: Lower
- Area: 195 Square Feet
- Dimensions: 15 x 13
Other
- Features: Double Sink, Bathroom - Tub Shower, Lighting - Wall sconces
- Level: Main
- Area: 96 Square Feet
- Dimensions: 8 x 12
Kitchen
- Features: Double Sink, Kitchen - Electric Cooking, Recessed Lighting
- Level: Main
- Area: 144 Square Feet
- Dimensions: 12 x 12
Kitchen
- Features: Wet Bar, Recessed Lighting
- Level: Lower
- Area: 99 Square Feet
- Dimensions: 11 x 9
Laundry
- Level: Lower
- Area: 192 Square Feet
- Dimensions: 16 x 12
Living room
- Features: Fireplace - Gas, Recessed Lighting
- Level: Main
- Area: 247 Square Feet
- Dimensions: 19 x 13
Other
- Features: Balcony Access
- Level: Main
- Area: 450 Square Feet
- Dimensions: 45 x 10
Recreation room
- Features: Basement - Finished, Recessed Lighting
- Level: Lower
- Area: 675 Square Feet
- Dimensions: 27 x 25
Storage room
- Level: Main
- Area: 90 Square Feet
- Dimensions: 10 x 9
Storage room
- Features: Recessed Lighting
- Level: Lower
- Area: 55 Square Feet
- Dimensions: 5 x 11
Storage room
- Features: Flooring - Concrete
- Level: Lower
- Area: 270 Square Feet
- Dimensions: 27 x 10
Other
- Features: Fireplace - Other
- Level: Lower
- Area: 270 Square Feet
- Dimensions: 30 x 9
Workshop
- Level: Lower
- Area: 243 Square Feet
- Dimensions: 27 x 9
Heating
- Hot Water, Natural Gas
Cooling
- Central Air, Ductless, Electric
Appliances
- Included: Microwave, Dishwasher, Dryer, Oven/Range - Electric, Stainless Steel Appliance(s), Refrigerator, Washer, Gas Water Heater
- Laundry: Laundry Room
Features
- Attic, Attic/House Fan, Bar, Bathroom - Tub Shower, Built-in Features, Combination Kitchen/Dining, Exposed Beams
- Basement: Full,Finished,Exterior Entry,Windows
- Number of fireplaces: 2
- Fireplace features: Brick, Gas/Propane, Wood Burning
Interior area
- Total structure area: 2,558
- Total interior livable area: 2,558 sqft
- Finished area above ground: 1,144
- Finished area below ground: 1,414
Property
Parking
- Total spaces: 1
- Parking features: Garage Faces Front, Inside Entrance, Garage Door Opener, Driveway, Heated, Attached
- Garage spaces: 1
- Has uncovered spaces: Yes
Accessibility
- Accessibility features: None
Features
- Levels: One
- Stories: 1
- Patio & porch: Porch, Roof Deck
- Pool features: None
Lot
- Size: 0.34 Acres
- Features: Corner Lot, Front Yard, SideYard(s)
Details
- Additional structures: Above Grade, Below Grade
- Parcel number: 540000100210000000
- Zoning: RESIDENTIAL
- Zoning description: RM Residential Medium Density
- Special conditions: Standard
Construction
Type & style
- Home type: SingleFamily
- Architectural style: Ranch/Rambler
- Property subtype: Single Family Residence
Materials
- Brick, Vinyl Siding
- Foundation: Block
- Roof: Architectural Shingle,Rubber
Condition
- New construction: No
- Year built: 1963
Utilities & green energy
- Sewer: Public Sewer
- Water: Public
- Utilities for property: Natural Gas Available
Community & HOA
Community
- Subdivision: None Available
HOA
- Has HOA: No
Location
- Region: Dallastown
- Municipality: YORK TWP
Financial & listing details
- Price per square foot: $141/sqft
- Tax assessed value: $129,340
- Annual tax amount: $4,375
- Date on market: 6/26/2025
- Listing agreement: Exclusive Agency
- Listing terms: Cash,Conventional,FHA,USDA Loan,VA Loan
- Inclusions: Oven / Range, Washer, Dryer, Refrigerator, Microwave
- Exclusions: Staging Items
- Ownership: Fee Simple
Price history
| Date | Event | Price |
|---|---|---|
| 9/26/2025 | Sold | $360,000$141/sqft |
Source:  Bright MLS #PAYK2084524 Report a problem Bright MLS #PAYK2084524 Report a problem | ||
| 8/25/2025 | Pending sale | $360,000$141/sqft |
Source: Bright MLS #PAYK2084524 Report a problem | ||
| 8/22/2025 | Price change | $360,000-1.3%$141/sqft |
Source: Bright MLS #PAYK2084524 Report a problem | ||
| 7/22/2025 | Price change | $364,900-2.7%$143/sqft |
Source: Bright MLS #PAYK2084524 Report a problem | ||
| 6/26/2025 | Listed for sale | $374,900+63%$147/sqft |
Source: Bright MLS #PAYK2084524 Report a problem | ||
| 3/17/2025 | Sold | $230,000+17.9%$90/sqft |
Source: Bright MLS #PAYK2077428 Report a problem | ||
| 3/10/2025 | Pending sale | $195,000$76/sqft |
Source: Bright MLS #PAYK2077428 Report a problem | ||
| 3/7/2025 | Listed for sale | $195,000$76/sqft |
Source: Bright MLS #PAYK2077428 Report a problem | ||
Public tax history
| Year | Property taxes | Tax assessment |
|---|---|---|
| 2025 | $4,440 +0.4% | $129,340 |
| 2024 | $4,423 | $129,340 |
| 2023 | $4,423 +9.7% | $129,340 |
| 2022 | $4,032 -2.9% | $129,340 |
| 2021 | $4,151 +3% | $129,340 |
| 2020 | $4,032 +0.3% | $129,340 |
| 2019 | $4,019 +0.7% | $129,340 |
| 2018 | $3,991 +385.2% | $129,340 |
| 2017 | $823 -26.8% | $129,340 |
| 2016 | $1,123 | $129,340 |
| 2015 | -- | $129,340 |
| 2014 | -- | $129,340 |
| 2013 | -- | $129,340 |
| 2012 | -- | $129,340 |
| 2011 | -- | $129,340 |
| 2010 | -- | $129,340 |
| 2009 | -- | $129,340 |
| 2008 | -- | $129,340 |
| 2007 | -- | $129,340 |
| 2006 | -- | $129,340 +36.7% |
| 2005 | -- | $94,640 |
| 2004 | -- | $94,640 |
| 2003 | -- | $94,640 |
| 2002 | -- | $94,640 |
| 2000 | -- | $94,640 |
| 1999 | -- | $94,640 |
Find assessor info on the county website
Neighborhood: 17313
Nearby homes
- $271,7003 bd1 ba1.2k sqft2980 Bradley Ave, Dallastown, PA 17313Off Market
- $334,2003 bd2 ba1.9k sqft2981 Herrlyn Ct, Dallastown, PA 17313Off Market
- $279,2003 bd1 ba1.8k sqft2972 Bradley Ave, Dallastown, PA 17313Off Market
- $342,7004 bd2 ba1.9k sqft102 Clover Hill Rd, Dallastown, PA 17313Off Market
- $282,1003 bd2 ba1.1k sqft2965 Herrlyn Ct, Dallastown, PA 17313Off Market
- $331,6003 bd2 ba1.8k sqft2973 Bradley Ave, Dallastown, PA 17313Off Market
- $266,7003 bd1 ba1.1k sqft107 Clover Hill Rd, Dallastown, PA 17313Off Market
- $285,4003 bd1 ba1.3k sqft2957 Herrlyn Ct, Dallastown, PA 17313Off Market
Nearby schools
GreatSchools rating
- 5/10York Twp El SchoolGrades: K-3Distance: 1.5 mi
- 6/10Dallastown Area Middle SchoolGrades: 7-8Distance: 0.8 mi
- 7/10Dallastown Area Senior High SchoolGrades: 9-12Distance: 0.8 mi
Schools provided by the listing agent
- District: Dallastown Area
Source: Bright MLS. This data may not be complete. We recommend contacting the local school district to confirm school assignments for this home.


Get pre-qualified for a loan
At Zillow Home Loans, we can pre-qualify you in as little as 5 minutes with no impact to your credit score.An equal housing lender. NMLS #10287.
Sell for more on Zillow
Get a Zillow Showcase℠ listing at no additional cost and you could sell for .
$375,900
2% more
+$7,518
With Zillow Showcase(estimated)
$383,418
- Pennsylvania
- York County
- Dallastown
- 17313
- 2988 Bradley Ave
Nearby cities
Nearby neighborhoods
Nearby zip codes
Other Dallastown Topics
