Skip main navigation
Sold for $350,000
  • $350,000

    2988 E Fisher Rd, Bay City, MI 48706

    3beds
    1,640sqft
    Single Family Residence
    Built in 1993
    0.64 Acres Lot
    $351,100 Zestimate®
    $213/sqft
    $1,966 Estimated rent

    Home value

    $351,100

    $334,000 - $372,000

    $1,966/mo

    Zestimate® history
    Loading
    Loading...

    Owner options

    List your home for rent

    $1,966/mo

    Rent Zestimate®

    Find your next renter with Zillow Rental Manager. Plus, with online applications, you can quickly screen prospective tenants – for free.

    Learn more

    $1,966/mo

    Rent Zestimate®

    Refinance and save

    $2,449/mo

    Est. payment

    Refinancing to a lower rate could help reduce your monthly payments and save thousands over the life of the loan.

    See today's rates

    $2,449/mo

    Est. payment

    Explore your selling options

    Work with a Zillow partner agent

    Leverage their expertise and Zillow's premium Showcase listings to get your home seen by more buyers.

    Get started

    List with your own agent

    Get your home in front of millions of buyers by listing it on Zillow.

    Learn how to do it

    Sell it yourself

    Take full control of how buyers see your home on Zillow by listing For Sale by Owner (FSBO).

    List your home

    What's special

    Gas fireplaceFull basementAttached garageExpansive manicured yardFirst-floor primary bedroom suiteBeautifully appointed private bathWalk-in closet
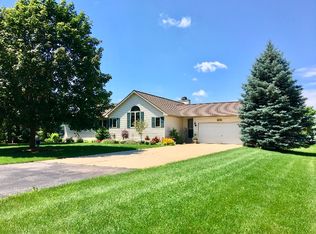
    Discover the perfect blend of comfort, space, and convenience at this beautifully maintained 3-bedroom, 2½-bath home nestled on approximately 0.64 acres of beautifully landscaped grounds in MONITOR Twp. Built in 1993, this inviting home offers 1,640 square feet of finished living space, along with a full basement, attached garage, outdoor entertaining areas, and plenty of room to enjoy the property. Step inside and immediately appreciate the welcoming open feel created by the vaulted ceilings and spacious living room. A gas fireplace provides a warm focal point and makes the living area an inviting place to relax or gather with family and friends. The adjoining dining area features a sliding door that opens toward the outdoor living space, creating an easy flow for entertaining during the warmer months. The efficient kitchen offers ceramic flooring, pantry storage, and convenient bar seating for four to five people. Whether you're preparing a quick breakfast or hosting dinner, the layout provides practical workspace while remaining connected to the main living areas. One of the home's standout features is the first-floor primary bedroom suite. Featuring vaulted ceilings, a walk-in closet, and a beautifully appointed private bath, this spacious retreat provides comfort and convenience without the need to navigate stairs. A first-floor laundry adds another level of everyday practicality. Upstairs you'll find two additional bedrooms and a full bathroom, providing flexible space for family, guests, a home office, or hobbies. The home's bathrooms have been remodeled, adding to its appeal. The lower level offers a full basement with an egress/daylight window, providing valuable additional space for storage, recreation, a workshop, or future finishing possibilities. Car enthusiasts, hobbyists, and those needing extra storage will appreciate the 20 x 24 attached finished garage, complete with pull-down attic stairs for additional storage. The large driveway provides generous parking capacity, with the previous listing noting room for approximately 8–10 vehicles. A 12 x 16 storage shed adds even more useful space for lawn equipment, tools, and outdoor belongings. Outside, the property truly shines. The expansive, manicured yard provides room to relax, garden, play, or entertain. Enjoy summer evenings on the deck and patio area, with the covered gazebo creating a wonderful spot for outdoor gatherings. Numerous updates add peace of mind, including a Generac whole-house generator, hot water heater, and two sump pumps updated in 2020. The furnace and central air were updated in 2011, and the roof was updated in 2013.

    Zillow last checked:

    Listing updated:

    Listed by:

    Robert Struck 989-239-0054,

    RE/MAX Results

    Bought with:

    Bonnie Roe, 6501324342

    RE/MAX Results

    Source: MiRealSource,MLS#: 50220900MLS LogoOriginating MLS: Bay County REALTOR Association

    Facts & features

    Interior

    Bedrooms & bathrooms
    • Bedrooms: 3
    • Bathrooms: 3
    • Full bathrooms: 2
    • 1/2 bathrooms: 1
    Rooms
    • Room types: Bedroom, Laundry, Master Bedroom, First Flr Lavatory, Bathroom
    Primary bedroom
    • Level: First
    Bedroom 1
    • Features: Carpet
    • Level: First
    • Area: 176
    • Dimensions: 16 x 11
    Bedroom 2
    • Features: Carpet
    • Level: Second
    • Area: 182
    • Dimensions: 14 x 13
    Bedroom 3
    • Features: Carpet
    • Level: Second
    • Area: 156
    • Dimensions: 13 x 12
    Bathroom 1
    • Features: Ceramic
    • Level: First
    • Area: 84
    • Dimensions: 12 x 7
    Bathroom 2
    • Features: Ceramic
    • Level: Second
    • Area: 40
    • Dimensions: 8 x 5
    Dining room
    • Features: Wood
    • Level: First
    • Area: 156
    • Dimensions: 13 x 12
    Family room
    • Features: Concrete
    • Level: Basement
    Kitchen
    • Features: Ceramic
    • Level: First
    • Area: 208
    • Dimensions: 16 x 13
    Living room
    • Features: Wood
    • Level: First
    • Area: 288
    • Dimensions: 18 x 16
    Heating
    • Forced Air, Natural Gas
    Cooling
    • Ceiling Fan(s), Central Air
    Appliances
    • Included: Dishwasher, Disposal, Dryer, Microwave, Range/Oven, Refrigerator, Washer, Gas Water Heater
    • Laundry: First Floor Laundry
    Features
    • High Ceilings, Cathedral/Vaulted Ceiling, Sump Pump, Walk-In Closet(s)
    • Flooring: Ceramic Tile, Carpet, Wood, Concrete
    • Windows: Storms/Screens
    • Basement: Daylight,Full
    • Number of fireplaces: 1
    • Fireplace features: Gas, Living Room
    Interior area
    • Total structure area: 2,249
    • Total interior livable area: 1,640 sqft
    • Finished area above ground: 1,640
    • Finished area below ground: 0

    Property

    Parking
    • Total spaces: 3
    • Parking features: 3 or More Spaces, Garage, Driveway, Attached, Electric in Garage, Garage Door Opener
    • Attached garage spaces: 2.5
    Features
    • Levels: One and One Half
    • Stories: 1.5
    • Patio & porch: Deck, Patio
    • Exterior features: Street Lights
    • Frontage type: Road
    • Frontage length: 133
    Lot
    • Size: 0.64 Acres
    • Dimensions: 133 x 208
    • Features: Deep Lot - 150+ Ft., Large Lot - 65+ Ft., Rural
    Details
    • Additional structures: Shed(s)
    • Parcel number: 100B0700001100
    • Zoning description: Residential
    • Special conditions: Private

    Construction

    Type & style
    • Home type: SingleFamily
    • Architectural style: Traditional
    • Property subtype: Single Family Residence
    Materials
    • Brick, Vinyl Siding, Vinyl Trim
    • Foundation: Basement
    Condition
    • New construction: No
    • Year built: 1993

    Utilities & green energy

    • Sewer: Public Sanitary, Storm
    • Water: Public
    • Utilities for property: Natural Gas Connected

    Community & HOA

    Community
    • Subdivision: Bay Crest No. 1 Subdivision
    HOA
    • Has HOA: No
    Location
    • Region: Bay City

    Financial & listing details

    • Price per square foot: $213/sqft
    • Tax assessed value: $347,000
    • Annual tax amount: $5,269
    • Date on market: 9/4/2026
    • Cumulative days on market: 12 days
    • Listing agreement: Exclusive Right To Sell
    • Listing terms: Cash,Conventional,FHA,VA Loan

    Price history

    DateEventPrice
    9/21/2026Sold$350,000+0%$213/sqft
    Source: MiRealSource #50220900 Report a problem
    9/17/2026Pending sale$349,900$213/sqft
    Source: MiRealSource #50220900 Report a problem
    9/9/2026Contingent$349,900$213/sqft
    Source: MiRealSource #50220900 Report a problem
    9/4/2026Listed for sale$349,900+37.2%$213/sqft
    Source: MiRealSource #50220900 Report a problem
    11/2/2020Sold$255,000-1.9%$155/sqft
    Source: MiRealSource #50024072 Report a problem
    9/22/2020Pending sale$259,900$158/sqft
    Source: RE/MAX Results #50024072 Report a problem
    9/18/2020Listed for sale$259,900$158/sqft
    Source: RE/MAX Results #50024072 Report a problem

    Public tax history

    YearProperty taxesTax assessment
    2025$5,010 +4.5%$173,500 +15.5%
    2024$4,796 $150,200 +12.5%
    2023-- $133,500 +8.3%
    2022-- $123,300 +4.5%
    2021-- $118,000 +15.2%
    2020$2,888 $102,400 +10.9%
    2019-- $92,300 -5.5%
    2018$2,888 +3.8%$97,700 +2.6%
    2017$2,783 $95,200 +2.8%
    2016$2,783 $92,600 +12.2%
    2015$2,783 +106.2%$82,500 -9.1%
    2014$1,350 $90,800 +1.5%
    2013-- $89,500 +1.5%
    2012-- $88,200 -5.6%
    2011-- $93,400 -2%
    2010-- $95,300 -1.5%
    2009-- $96,800 -4.8%
    2008-- $101,700 -7.2%
    2007-- $109,600
    2006-- $109,600 +0.5%
    2005-- $109,100 +1%
    2004-- $108,000 +1.5%
    2003-- $106,400 +8.6%
    2002-- $98,000 +4%
    2001-- $94,200
    Find assessor info on the county website

    Neighborhood: 48706

    Nearby schools

    GreatSchools rating
    Schools provided by the listing agent
    • District: Bay City School District

    Source: MiRealSource. This data may not be complete. We recommend contacting the local school district to confirm school assignments for this home.

    Sell for more on Zillow
    Get a Zillow Showcase℠ listing at no additional cost and you could sell for .
    $351,100
    2% more
    +$7,022
    With Zillow Showcase(estimated)
    $358,122
    Sell for more on Zillow
    Get a Zillow Showcase℠ listing at no additional cost and you could sell for .
    $351,100
    2% more
    +$7,022
    With Zillow Showcase(estimated)
    $358,122