BACK TO ACTIVE DUE TO BUYER FINANCING FELL THROUGH-NO FAULT TO SELLERS—-MOTIVATED SELLER!! Welcome to 2988 Kincaid Dr — a stunning, turn-key dream home that blends everyday comfort with a touch of elegance, perfect for families who love to live and entertain in style. Nestled in a quiet, family-friendly neighborhood with warm, welcoming neighbors, this beautifully updated home features an open-concept design filled with natural light and luxurious finishes. The heart of the home is the gourmet kitchen, showcasing sparkling quartz countertops, a large center island ideal for gatherings, stainless steel appliances, and a double oven that's perfect for holiday feasts and weekend baking with the kids. Retreat to spacious bedrooms with generous walk-in closets and pamper yourself in the spa-inspired bathrooms featuring modern updates and a double vanity in the primary suite. Step outside to your private, fenced-in backyard oasis — professionally landscaped and complete with a cozy firepit, perfect for family nights under the stars. Located just minutes from top shopping destinations like BJ's, Sam's Club, Costco, and the local mall, this home offers unmatched convenience, comfort, and style. Truly a perfect blend of luxury and warmth. Homes like this don’t come around often and when they do, they don’t last. Don’t miss your chance to fall in love – schedule your tour today or risk missing out on a home your family will treasure for a lifetime! Welcome Home! IMPROVEMENTS: -washer/dryer-$4000-oct 2024 -roof-shingles-march 2023-$18,273-15 yr warranty -fence-7ft-white-vinyl-dec 2022-$18,704 -new alarm system with 6 cameras-2024-$4000 -rain bird sprinkler system-2024 -new inverters-April 2025-$4000 -new paints/updates-$2000 -garage updates-epoxy floors/paint/storage shelves installed-$2000-2021 -kitchen/master bathroom upgrade-2021 -sum pump updated-2025-positioned on outside of fence and french drains added throughout the yard to get rid of standing water -firepit backyard-2021 SOLAR PANELS/TESLA CHARGERS-are 30 yr leased and then you owe them and convey to new owners-no monthly payment-only charged for usage at .14006 per Kilowatt rate-average monthly $70
Sold for $635,000
$635,000
2988 Kincaid Dr, Waldorf, MD 20603
5beds
4,093sqft
Single Family Residence
Built in 2011
7,869 Square Feet Lot
$632,300 Zestimate®
$155/sqft
$3,991 Estimated rent
Home value
$632,300
$582,000 - $689,000
$3,991/mo
Zestimate® history
Owner options
List your home for rent
$3,991/mo
Rent Zestimate®
Find your next renter with Zillow Rental Manager. Plus, with online applications, you can quickly screen prospective tenants – for free.
$3,991/mo
Rent Zestimate®
Refinance and save
$4,180/mo
Est. payment
Refinancing to a lower rate could help reduce your monthly payments and save thousands over the life of the loan.
$4,180/mo
Est. payment
Explore your selling options
Work with a Zillow partner agent
Leverage their expertise and Zillow's premium Showcase listings to get your home seen by more buyers.
Get startedList with your own agent
Get your home in front of millions of buyers by listing it on Zillow.
Learn how to do itSell it yourself
Take full control of how buyers see your home on Zillow by listing For Sale by Owner (FSBO).
List your homeWhat's special
Private fenced-in backyard oasisLuxurious finishesCozy firepitDouble vanityOpen-concept designModern updatesNatural light
Zillow last checked:
Listing updated:
Listed by:
Ana Maldonado 540-840-5306,
Samson Properties
Bought with:
Javon Burden, 5014949
Keller Williams Preferred Properties
Source: Bright MLS,MLS#: MDCH2042048
Facts & features
Interior
Bedrooms & bathrooms
- Bedrooms: 5
- Bathrooms: 4
- Full bathrooms: 3
- 1/2 bathrooms: 1
- Main level bathrooms: 1
Basement
- Area: 1505
Heating
- Heat Pump, Natural Gas
Cooling
- Central Air, Electric
Appliances
- Included: Microwave, Cooktop, Dishwasher, Disposal, Energy Efficient Appliances, Ice Maker, Oven/Range - Electric, Refrigerator, Stainless Steel Appliance(s), Washer, Dryer, Water Heater
- Laundry: Upper Level
Features
- Kitchen - Gourmet, Recessed Lighting, Walk-In Closet(s), Ceiling Fan(s), Open Floorplan, Pantry, Dry Wall, 9'+ Ceilings
- Flooring: Hardwood
- Doors: Storm Door(s)
- Basement: Finished
- Number of fireplaces: 1
Interior area
- Total structure area: 4,293
- Total interior livable area: 4,093 sqft
- Finished area above ground: 2,788
- Finished area below ground: 1,305
Property
Parking
- Total spaces: 4
- Parking features: Garage Faces Front, Asphalt, Attached, Driveway
- Attached garage spaces: 2
- Uncovered spaces: 2
Accessibility
- Accessibility features: None
Features
- Levels: Three
- Stories: 3
- Exterior features: Rain Gutters, Extensive Hardscape, Lighting, Underground Lawn Sprinkler
- Pool features: Community
- Fencing: Vinyl
- Has view: Yes
- View description: Trees/Woods
Lot
- Size: 7,869 Square Feet
- Features: Backs to Trees, Landscaped, Rear Yard
Details
- Additional structures: Above Grade, Below Grade
- Parcel number: 0906350119
- Zoning: RM
- Special conditions: Standard
Construction
Type & style
- Home type: SingleFamily
- Architectural style: Colonial
- Property subtype: Single Family Residence
Materials
- Brick, Vinyl Siding
- Foundation: Concrete Perimeter
- Roof: Shingle
Condition
- Excellent
- New construction: No
- Year built: 2011
Utilities & green energy
- Sewer: Public Septic
- Water: Public
Green energy
- Energy efficient items: Exposure/Shade, HVAC, Lighting
- Energy generation: PV Solar Array(s) Leased
- Indoor air quality: Contaminant Control, Moisture Control
Community & HOA
Community
- Security: Security System, Fire Sprinkler System
- Subdivision: Piney Grove
HOA
- Has HOA: Yes
- Services included: Trash, Common Area Maintenance, Pool(s)
- HOA fee: $180 quarterly
- HOA name: PINEY GROVE ESTATES
Location
- Region: Waldorf
Financial & listing details
- Price per square foot: $155/sqft
- Tax assessed value: $555,667
- Annual tax amount: $7,049
- Date on market: 4/23/2025
- Listing agreement: Exclusive Right To Sell
- Listing terms: Cash,Conventional,FHA,VA Loan
- Inclusions: -washer / Dryer -solar Panels And Tesla Chargers -shed In Back Yard
- Ownership: Fee Simple
Price history
| Date | Event | Price |
|---|---|---|
| 7/30/2025 | Sold | $635,000-0.8%$155/sqft |
Source:  Bright MLS #MDCH2042048 Report a problem Bright MLS #MDCH2042048 Report a problem | ||
| 6/28/2025 | Contingent | $640,000$156/sqft |
Source: Bright MLS #MDCH2042048 Report a problem | ||
| 6/10/2025 | Price change | $640,000-0.8%$156/sqft |
Source: Bright MLS #MDCH2042048 Report a problem | ||
| 6/5/2025 | Price change | $645,000-2.3%$158/sqft |
Source: Bright MLS #MDCH2042048 Report a problem | ||
| 5/23/2025 | Listed for sale | $660,000+1.5%$161/sqft |
Source: Bright MLS #MDCH2042048 Report a problem | ||
| 5/19/2025 | Contingent | $650,000$159/sqft |
Source: Bright MLS #MDCH2042048 Report a problem | ||
| 4/23/2025 | Listed for sale | $650,000+7.4%$159/sqft |
Source: Bright MLS #MDCH2042048 Report a problem | ||
| 10/1/2021 | Sold | $605,000+45.4%$148/sqft |
Source: Bright MLS #MDCH2002762 Report a problem | ||
| 3/14/2011 | Sold | $416,075+278.3%$102/sqft |
Source: Public Record Report a problem | ||
| 12/14/2010 | Sold | $110,000$27/sqft |
Source: Public Record Report a problem | ||
Public tax history
| Year | Property taxes | Tax assessment |
|---|---|---|
| 2025 | $193 +16.3% | $555,667 +6.3% |
| 2024 | $166 -97.2% | $522,700 +8.9% |
| 2023 | $6,016 +24.3% | $480,133 -6.9% |
| 2022 | $4,840 -2.2% | $515,800 +30.6% |
| 2021 | $4,949 +1% | $395,000 +1% |
| 2020 | $4,899 -3.9% | $391,000 -1% |
| 2019 | $5,097 +1% | $395,000 +3.1% |
| 2018 | $5,044 +4.8% | $383,000 +4.8% |
| 2017 | $4,812 -9.4% | $365,400 +5.1% |
| 2016 | $5,309 | $347,800 +5.3% |
| 2015 | $5,309 | $330,200 +0.2% |
| 2014 | $5,309 | $329,667 +0.2% |
| 2013 | -- | $329,133 +0.2% |
| 2012 | -- | $328,600 |
| 2011 | -- | $328,600 |
Find assessor info on the county website
Neighborhood: 20603
Nearby homes
- $549,900-- bd3 ba2.6k sqft2984 Kincaid Dr, Waldorf, MD 20603Off Market
- $629,1004 bd5 ba4.2k sqft2992 Kincaid Dr, Waldorf, MD 20603Off Market

- $585,9004 bd4 ba3.6k sqft3001 Kincaid Dr, Waldorf, MD 20603Off Market
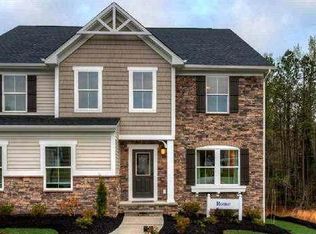
- $300-- bd-- ba-- sqftKincaid Dr, Waldorf, MD 20603Off Market
- $300-- bd-- ba-- sqftPonderosa Ave, Waldorf, MD 20603Off Market
- $609,6004 bd4 ba2.9k sqft2996 Kincaid Dr, Waldorf, MD 20603Off Market
- $611,800-- bd3 ba3.2k sqft2980 Kincaid Dr, Waldorf, MD 20603Off Market
- $652,1005 bd5 ba4k sqft10452 Ponderosa Pine Ave, Waldorf, MD 20603Off Market
Nearby schools
GreatSchools rating
- 4/10C. Paul Barnhart Elementary SchoolGrades: PK-5Distance: 0.9 mi
- 4/10Mattawoman Middle SchoolGrades: 6-8Distance: 1.2 mi
- 3/10Westlake High SchoolGrades: 9-12Distance: 0.9 mi
Schools provided by the listing agent
- Elementary: Billingsley
- Middle: Mattawoman
- High: Westlake
- District: Charles County Public Schools
Source: Bright MLS. This data may not be complete. We recommend contacting the local school district to confirm school assignments for this home.
Get a cash offer in 3 minutes
Find out how much your home could sell for in as little as 3 minutes with a no-obligation cash offer.
Estimated market value
$632,300
Get a cash offer in 3 minutes
Find out how much your home could sell for in as little as 3 minutes with a no-obligation cash offer.
Estimated market value
$632,300
- Maryland
- Charles County
- Waldorf
- 20603
- 2988 Kincaid Dr
Nearby cities
Nearby zip codes
Other Waldorf Topics
