2988 Kiowa Dr in Loveland offers mountain views, standout outdoor living, and a flexible layout with multiple private living zones-plus NO HOA.With 6 bedrooms and 4 baths, the home is thoughtfully spread across three levels. Upstairs, you'll find 3 bedrooms, including a spacious primary suite with vaulted ceilings, a private balcony, and a 5-piece bath with a jetted tub. The main level features inviting living and dining spaces, porcelain stone tile in the living room, an eat-in kitchen with an island and a pantry, and a built-in office. Also on the main level is a separate bedroom space with a kitchenette and private entrance. The walk-out lower level adds 2 more bedrooms, a kitchenette, a private entrance, and a large rec room. Recent updates include a new stove, refrigerator, dishwasher, stackable laundry, new carpet, and fresh paint inside and out. Bonus details include a hidden Murphy-style door and a laundry chute from the primary.Step outside to a large wrap-around deck and a fenced backyard divided into two areas-with no immediate neighbors directly behind. A back gate opens onto a walking trail that connects to Mehaffey Park. Enjoy year-round fitness and relaxation in the 16' Michael Phelps Signature Swim Spa by Master Spas (only 3 years old and under warranty). The 3-car garage is designed for both parking and productivity, with built-in workbenches and separate storage that keeps all three bays usable. Rare dual-side parking provides space for a boat, RV, ATVs, or other gear. Schedule a private tour to see it in person.
Sold for $710,000
$710,000
2988 Kiowa Dr, Loveland, CO 80538
6beds
3,928sqft
Single Family Residence
Built in 1989
9,958 Square Feet Lot
$704,500 Zestimate®
$181/sqft
$3,552 Estimated rent
Home value
$704,500
$669,000 - $740,000
$3,552/mo
Zestimate® history
Owner options
List your home for rent
$3,552/mo
Rent Zestimate®
Find your next renter with Zillow Rental Manager. Plus, with online applications, you can quickly screen prospective tenants – for free.
$3,552/mo
Rent Zestimate®
Refinance and save
$4,120/mo
Est. payment
Refinancing to a lower rate could help reduce your monthly payments and save thousands over the life of the loan.
$4,120/mo
Est. payment
Explore your selling options
Work with a Zillow partner agent
Leverage their expertise and Zillow's premium Showcase listings to get your home seen by more buyers.
Get startedList with your own agent
Get your home in front of millions of buyers by listing it on Zillow.
Learn how to do itSell it yourself
Take full control of how buyers see your home on Zillow by listing For Sale by Owner (FSBO).
List your homeWhat's special
Zillow last checked:
Listing updated:
Listed by:
Jeff Abel 970-889-3629,
Keller Williams Top of the Rockies Estes Park
Bought with:
Leslie Leis, 40045329
C3 Real Estate Solutions, LLC
Source: IRES as distributed by MLS GRID,MLS#: 1049966
Facts & features
Interior
Bedrooms & bathrooms
- Bedrooms: 6
- Bathrooms: 4
- Full bathrooms: 2
- 3/4 bathrooms: 2
- Main level bathrooms: 1
Primary bedroom
- Description: Carpet
- Features: Full Primary Bath, 5 Piece Primary Bath
- Level: Upper
- Area: 210 Square Feet
- Dimensions: 14 x 15
Bedroom 2
- Description: Carpet
- Level: Upper
- Area: 132 Square Feet
- Dimensions: 11 x 12
Bedroom 3
- Description: Carpet
- Level: Upper
- Area: 132 Square Feet
- Dimensions: 11 x 12
Bedroom 4
- Description: Carpet
- Level: Basement
- Area: 168 Square Feet
- Dimensions: 12 x 14
Bedroom 5
- Description: Carpet
- Level: Basement
- Area: 176 Square Feet
- Dimensions: 11 x 16
Bedroom 6
- Description: Wood
- Level: Main
- Dimensions: 0 x 0
Dining room
- Description: Wood
- Level: Main
- Area: 169 Square Feet
- Dimensions: 13 x 13
Family room
- Description: Wood
- Level: Main
- Area: 255 Square Feet
- Dimensions: 15 x 17
Kitchen
- Description: Wood
- Level: Main
- Area: 275 Square Feet
- Dimensions: 11 x 25
Laundry
- Description: Vinyl
- Level: Main
- Area: 70 Square Feet
- Dimensions: 7 x 10
Living room
- Description: Stone
- Level: Main
- Area: 169 Square Feet
- Dimensions: 13 x 13
Recreation room
- Description: Carpet
- Level: Basement
- Area: 459 Square Feet
- Dimensions: 17 x 27
Study
- Description: Wood
- Level: Main
- Area: 121 Square Feet
- Dimensions: 11 x 11
Heating
- Forced Air
Cooling
- Central Air
Appliances
- Included: Electric Range, Gas Range, Dishwasher, Refrigerator, Washer, Dryer, Microwave
- Laundry: Washer/Dryer Hookup
Features
- Eat-in Kitchen, Separate Dining Room, Cathedral Ceiling(s), Open Floorplan, Pantry, Walk-In Closet(s), Wet Bar, Jack & Jill Bathroom, Kitchen Island, Two Primary Suites, High Ceilings
- Flooring: Wood
- Windows: Skylight(s), Window Coverings
- Basement: Full,Partially Finished,Crawl Space,Walk-Out Access
- Has fireplace: Yes
- Fireplace features: Gas, Electric, Living Room, Family Room
Interior area
- Total structure area: 2,563
- Total interior livable area: 3,928 sqft
- Finished area above ground: 2,563
Property
Parking
- Total spaces: 3
- Parking features: RV Access/Parking, Attached, Oversized
- Attached garage spaces: 3
- Details: Attached
Features
- Levels: Two
- Stories: 2
- Patio & porch: Patio, Deck
- Exterior features: Sprinkler System, Balcony
- Spa features: Heated
- Fencing: Fenced
- Has view: Yes
- View description: Mountain(s), Hills
Lot
- Size: 9,958 Square Feet
- Features: Abuts Ditch, Paved, Curbs, Gutters, Sidewalks
Details
- Parcel number: R1236997
- Zoning: R1
- Special conditions: Private Owner
Construction
Type & style
- Home type: SingleFamily
- Architectural style: Contemporary
- Property subtype: Single Family Residence
Materials
- Frame, Brick
- Roof: Composition
Condition
- New construction: No
- Year built: 1989
Utilities & green energy
- Electric: City
- Gas: Xcel
- Sewer: Public Sewer
- Water: City
- Utilities for property: Natural Gas Available, Electricity Available, High Speed Avail
Community & HOA
Community
- Subdivision: Windemere Add
HOA
- Has HOA: No
Location
- Region: Loveland
Financial & listing details
- Price per square foot: $181/sqft
- Tax assessed value: $744,900
- Annual tax amount: $3,920
- Date on market: 1/21/2026
- Listing terms: Cash,Conventional
- Exclusions: Seller's Personal Property
- Electric utility on property: Yes
- Road surface type: Asphalt
Price history
| Date | Event | Price |
|---|---|---|
| 3/10/2026 | Sold | $710,000-0.7%$181/sqft |
Source:  IRES as distributed by MLS GRID #1049966 Report a problem IRES as distributed by MLS GRID #1049966 Report a problem | ||
| 2/3/2026 | Listed for sale | $715,000$182/sqft |
Source:  IRES as distributed by MLS GRID #1049966 Report a problem IRES as distributed by MLS GRID #1049966 Report a problem | ||
| 2/2/2026 | Pending sale | $715,000$182/sqft |
Source:  REcolorado as distributed by MLS GRID #IR1049966 Report a problem REcolorado as distributed by MLS GRID #IR1049966 Report a problem | ||
| 1/28/2026 | Price change | $715,000-2.7%$182/sqft |
Source: IRES as distributed by MLS GRID #1049966 Report a problem | ||
| 1/22/2026 | Listed for sale | $735,000+133.3%$187/sqft |
Source: IRES as distributed by MLS GRID #1049966 Report a problem | ||
| 3/31/2014 | Sold | $315,000-3.1%$80/sqft |
Source: IRES as distributed by MLS GRID #725266 Report a problem | ||
| 1/8/2014 | Listed for sale | $325,000-8.2%$83/sqft |
Source: Elevations Real Estate, LLC #725266 Report a problem | ||
| 7/19/2012 | Listing removed | $354,000$90/sqft |
Source: The Group Inc. #673773 Report a problem | ||
| 2/22/2012 | Listed for sale | $354,000+26.4%$90/sqft |
Source: Active Website #673773 Report a problem | ||
| 7/14/1999 | Sold | $280,000$71/sqft |
Source: Public Record Report a problem | ||
Public tax history
| Year | Property taxes | Tax assessment |
|---|---|---|
| 2025 | $3,982 +1.6% | $46,557 -11.8% |
| 2024 | $3,920 +33.6% | $52,809 -1% |
| 2023 | $2,935 -2.7% | $53,322 +44.6% |
| 2022 | $3,016 +23.4% | $36,884 -2.8% |
| 2021 | $2,445 -29.4% | $37,946 +23.4% |
| 2020 | $3,463 +46.1% | $30,746 -31.1% |
| 2019 | $2,370 | $44,611 +54.9% |
| 2018 | $2,370 | $28,800 |
| 2017 | $2,370 +16.1% | $28,800 +12.4% |
| 2016 | $2,041 +9.5% | $25,616 -18.7% |
| 2015 | $1,863 +29.7% | $31,490 +16.4% |
| 2014 | $1,436 | $27,060 |
| 2013 | -- | $27,060 +7.9% |
| 2012 | -- | $25,070 |
| 2011 | -- | $25,070 -0.5% |
| 2010 | -- | $25,190 |
| 2009 | -- | $25,190 -24.4% |
| 2008 | -- | $33,320 |
| 2007 | -- | $33,320 +0.6% |
| 2006 | -- | $33,130 |
| 2005 | -- | $33,130 +0.5% |
| 2004 | -- | $32,950 +9.1% |
| 2002 | -- | $30,190 |
| 2001 | -- | $30,190 |
Find assessor info on the county website
Neighborhood: 80538
Nearby homes
- $649,2003 bd2 ba3.4k sqft3006 Kiowa Dr, Loveland, CO 80538Off Market
- $661,5004 bd3 ba3.3k sqft2970 Kiowa Dr, Loveland, CO 80538Off Market
- $781,7006 bd3 ba1.9k sqft2952 Raymond Dr, Loveland, CO 80538Off Market
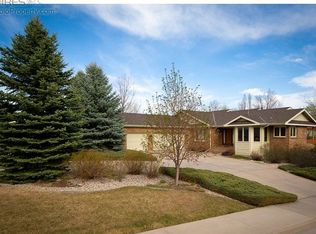
- $804,3004 bd3 ba3.9k sqft2952 Kiowa Dr, Loveland, CO 80538Off Market
- $633,6006 bd2 ba1.7k sqft3024 Kiowa Dr, Loveland, CO 80538Off Market
- $466,6003 bd2 ba1.6k sqft2330 Durango Dr, Loveland, CO 80538Off Market
- $492,9004 bd3 ba1.8k sqft2342 Durango Dr, Loveland, CO 80538Off Market
- $450,1002 bd3 ba1.6k sqft2318 Durango Dr, Loveland, CO 80538Off Market
Nearby schools
GreatSchools rating
- 7/10Ponderosa Elementary SchoolGrades: PK-5Distance: 1.6 mi
- 3/10Bill Reed Middle SchoolGrades: 6-8Distance: 2.5 mi
- 5/10Loveland High SchoolGrades: 9-12Distance: 1.6 mi
Schools provided by the listing agent
- Elementary: Ponderosa
- Middle: Bill Reed
- High: Loveland
Source: IRES as distributed by MLS GRID. This data may not be complete. We recommend contacting the local school district to confirm school assignments for this home.
Get a cash offer in 3 minutes
Find out how much your home could sell for in as little as 3 minutes with a no-obligation cash offer.
Estimated market value
$704,500
Get a cash offer in 3 minutes
Find out how much your home could sell for in as little as 3 minutes with a no-obligation cash offer.
Estimated market value
$704,500
- Colorado
- Larimer County
- Loveland
- 80538
- 2988 Kiowa Dr
Nearby cities
Nearby zip codes
Other Loveland Topics
