Looking for a RARE 4 bedroom, 3 FULL bath, custom built 1.5 story home that backs up to GREEN SPACE?! This house is loaded with unique upgrades and pleasures. The beautiful stone exterior will leave a wonderful first impression. Walk through the front door to a fabulous open floor plan with soaring vaulted ceilings and loads of natural light. Cozy up to cooler weather by the gas logs featured in a stunning floor to ceiling, stone accented fireplace! Take special notice of the built in shelving in the family room and formal dining room that adds character while you display your favorite treasures. The spacious master suite will meet your every need! This home boasts of amazing storage space! Don't miss the window seat hidden storage in the formal dining area. The utility room and mud room also have additional cabinetry with a large closet!! Need more? The crawl space in this home is UNBELIEVABLE and easily accessible from the mud room. Come experience this stunning home today!
Sold for $367,500
Zillow last checked:
Listing updated:
Bought with:
Trey Belhasen, 272436
United Real Estate Bluegrass
Source: Imagine MLS,MLS#: 26013741
Price history
| Date | Event | Price |
|---|---|---|
| 9/23/2026 | Sold | $367,500-3.9%$176/sqft |
Source:  Imagine MLS #26013741 Report a problem Imagine MLS #26013741 Report a problem | ||
| 8/19/2026 | Contingent | $382,500$183/sqft |
Source: Imagine MLS #26013741 Report a problem | ||
| 8/14/2026 | Price change | $382,500-1.3%$183/sqft |
Source: Imagine MLS #26013741 Report a problem | ||
| 7/6/2026 | Price change | $387,500-1.3%$185/sqft |
Source: Imagine MLS #26013741 Report a problem | ||
| 6/29/2026 | Price change | $392,500-1.4%$188/sqft |
Source: Imagine MLS #26013741 Report a problem | ||
| 6/15/2026 | Listed for sale | $398,000+77.3%$191/sqft |
Source: Imagine MLS #26013741 Report a problem | ||
| 9/18/2018 | Listing removed | $224,500$107/sqft |
Source: Kentucky Residential RE, LLC #1819037 Report a problem | ||
| 9/12/2018 | Price change | $224,500-2.2%$107/sqft |
Source: Kentucky Residential RE, LLC #1819037 Report a problem | ||
| 8/17/2018 | Listed for sale | $229,500+31.9%$110/sqft |
Source: Kentucky Residential RE, LLC #1819037 Report a problem | ||
| 8/30/2011 | Sold | $174,000-3.3%$83/sqft |
Source: Public Record Report a problem | ||
| 6/9/2011 | Price change | $179,900-4.3%$86/sqft |
Source: RE/MAX Creative Realty #1102825 Report a problem | ||
| 3/18/2011 | Price change | $187,900-6%$90/sqft |
Source: RE/MAX Creative Realty #1102825 Report a problem | ||
| 3/16/2011 | Price change | $199,950+6.4%$96/sqft |
Source: Weesner Properties, Inc. #1015578 Report a problem | ||
| 2/16/2011 | Listed for sale | $187,900-6%$90/sqft |
Source: RE/MAX Creative Realty #1102825 Report a problem | ||
| 7/18/2010 | Listed for sale | $199,950+2.5%$96/sqft |
Source: Weesner Properties, Inc. #1015578 Report a problem | ||
| 6/2/2008 | Sold | $195,000$93/sqft |
Source: Public Record Report a problem | ||
Nearby homes
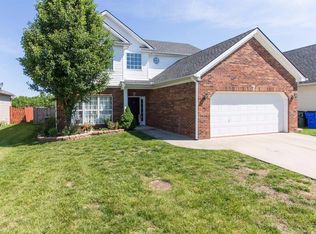
- $361,3003 bd3 ba2.1k sqft2984 Majestic View Walk, Lexington, KY 40511Off Market
- $339,3003 bd2 ba1.7k sqft2992 Majestic View Walk, Lexington, KY 40511Off Market

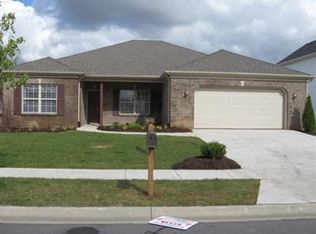
- $358,0003 bd2 ba1.8k sqft2980 Majestic View Walk, Lexington, KY 40511Off Market
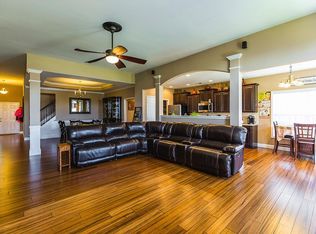
- $423,8004 bd3 ba2.7k sqft2996 Majestic View Walk, Lexington, KY 40511Off Market
Sell for more on Zillow
Get a Zillow Showcase℠ listing at no additional cost and you could sell for .
$367,700
2% more
+$7,354
With Zillow Showcase(estimated)
$375,054
