PRICE IMPROVEMENT! Modern finishes throughout, a fully renovated kitchen, and a resort-style pool and outdoor grill area. Located in the gated Villa Sol community and situated on over a ¼-acre lot, this beautifully maintained 4-bedroom, 2-bath home offers the perfect combination of comfort, style, and outdoor living. From the moment you arrive, you’ll appreciate the attractive landscaping, modern exterior design, and elegant double front doors with decorative glass inserts that create a warm and welcoming first impression. Step inside to a stunning dining room highlighted by gorgeous architectural columns and a striking stone accent wall that adds character and sophistication to the space. Just off the dining room, the kitchen is thoughtfully positioned for both convenience and functionality while still maintaining separation from the main entertaining areas. Designed for everyday living and hosting alike, the kitchen features all appliances included, extensive cabinet and counter space, stone countertops, tile backsplash, and a massive center island with seating—perfect for casual meals, gathering with guests, or entertaining. The living room flows seamlessly from the kitchen and is filled with natural light from oversized windows and double sliding glass doors leading directly to the pool deck, creating ideal indoor-outdoor living. Privately positioned near the front of the home, the spacious primary suite is separated from the guest bedrooms and serves as a relaxing retreat. The bedroom features abundant natural lighting, private sliding glass door access to the patio, and an en-suite bathroom complete with dual vanities, a large walk-in shower, and a garden tub perfect for unwinding at the end of the day. Additional guest bedrooms are located down a separate hallway just off the living room and offer similar layouts, comfortable sizing, and plenty of natural light throughout. Step outside to your own private backyard oasis. The oversized screened pool deck is designed for relaxation and entertaining, featuring a large in-ground pool, a separate brick paver bar area with seating, and a cozy brick fireplace accented by beautiful palm trees that create a true Florida resort-style atmosphere. The fully screened enclosure helps keep out bugs and debris while still allowing you to enjoy the sunshine and outdoor living year-round. Conveniently located near major roads, highways, shopping, dining, and attractions, residents of Villa Sol also enjoy fantastic community amenities including a clubhouse, community pool, playground, fitness center, and more—all within a private gated setting.
Sold for $460,000
$460,000
2988 MARBELLA DRIVE, KISSIMMEE, FL 34744
4beds
2,160sqft
Single Family Residence
Built in 2004
0.27 Acres Lot
$469,300 Zestimate®
$213/sqft
$2,854 Estimated rent
Home value
$469,300
$446,000 - $493,000
$2,854/mo
Zestimate® history
Owner options
List your home for rent
$2,854/mo
Rent Zestimate®
Find your next renter with Zillow Rental Manager. Plus, with online applications, you can quickly screen prospective tenants – for free.
$2,854/mo
Rent Zestimate®
Refinance and save
$3,261/mo
Est. payment
Refinancing to a lower rate could help reduce your monthly payments and save thousands over the life of the loan.
$3,261/mo
Est. payment
Explore your selling options
Work with a Zillow partner agent
Leverage their expertise and Zillow's premium Showcase listings to get your home seen by more buyers.
Get startedList with your own agent
Get your home in front of millions of buyers by listing it on Zillow.
Learn how to do itSell it yourself
Take full control of how buyers see your home on Zillow by listing For Sale by Owner (FSBO).
List your homeWhat's special
Zillow last checked:
Listing updated:
Listed by:
Steve Pugh 407-846-0940,
EXP REALTY LLC 407-846-0940
Bought with:
Mayra Ortiz Tomicic, 3369618
TRUE FLORIDA REALTY LLC
Source: Stellar MLS,MLS#: S5148494 Originating MLS: Osceola
Originating MLS: Osceola
Facts & features
Interior
Bedrooms & bathrooms
- Bedrooms: 4
- Bathrooms: 2
- Full bathrooms: 2
Primary bedroom
- Features: Walk-In Closet(s)
- Level: First
Bedroom 2
- Features: Built-in Closet
- Level: First
Bedroom 4
- Features: Built-in Closet
- Level: First
Bedroom 4
- Features: Built-in Closet
- Level: First
Dining room
- Level: First
Kitchen
- Level: First
Living room
- Level: First
Heating
- Central
Cooling
- Central Air
Appliances
- Included: Oven, Dishwasher, Dryer, Microwave, Range, Refrigerator, Washer
- Laundry: Inside
Features
- Ceiling Fan(s), Eating Space In Kitchen, Kitchen/Family Room Combo, Walk-In Closet(s)
- Flooring: Tile, Vinyl
- Has fireplace: No
Interior area
- Total structure area: 2,786
- Total interior livable area: 2,160 sqft
Property
Parking
- Total spaces: 2
- Parking features: Garage - Attached
- Attached garage spaces: 2
Features
- Levels: One
- Stories: 1
- Exterior features: Lighting, Sidewalk
- Has private pool: Yes
- Pool features: In Ground
- Has spa: Yes
- Spa features: In Ground
Lot
- Size: 0.27 Acres
Details
- Parcel number: 042530541100010440
- Zoning: PD
- Special conditions: None
Construction
Type & style
- Home type: SingleFamily
- Property subtype: Single Family Residence
Materials
- Concrete, Stucco
- Foundation: Slab
- Roof: Tile
Condition
- New construction: No
- Year built: 2004
Utilities & green energy
- Sewer: Public Sewer
- Water: Public
- Utilities for property: Public
Community & HOA
Community
- Features: Clubhouse, Park, Playground, Pool, Sidewalks
- Pet fee: $0 monthly
- Subdivision: VILLA SOL PH 2 VILLAGE 3
HOA
- Has HOA: Yes
- Amenities included: Clubhouse, Gated, Park, Playground, Pool
- Services included: Community Pool
- HOA fee: $167 monthly
- HOA name: Artemis Lifestyle Services
- HOA phone: 407-705-2190
Location
- Region: Kissimmee
Financial & listing details
- Price per square foot: $213/sqft
- Tax assessed value: $394,300
- Annual tax amount: $5,356
- Date on market: 4/23/2026
- Cumulative days on market: 27 days
- Listing terms: Cash,Conventional,FHA,VA Loan
- Ownership: Fee Simple
- Total actual rent: 0
- Road surface type: Asphalt, Paved
Price history
| Date | Event | Price |
|---|---|---|
| 7/17/2026 | Listing removed | $3,000$1/sqft |
Source: Zillow Rentals Report a problem | ||
| 7/15/2026 | Listed for rent | $3,000$1/sqft |
Source: Zillow Rentals Report a problem | ||
| 6/26/2026 | Sold | $460,000-3.2%$213/sqft |
Source:  Stellar MLS #S5148494 Report a problem Stellar MLS #S5148494 Report a problem | ||
| 6/5/2026 | Pending sale | $475,000$220/sqft |
Source: Stellar MLS #S5148494 Report a problem | ||
| 5/29/2026 | Price change | $475,000-2.1%$220/sqft |
Source: eXp Realty #S5148494 Report a problem | ||
| 5/15/2026 | Listed for sale | $485,000$225/sqft |
Source: Stellar MLS #S5148494 Report a problem | ||
| 5/5/2026 | Pending sale | $485,000$225/sqft |
Source: eXp Realty #S5148494 Report a problem | ||
| 4/23/2026 | Listed for sale | $485,000+122%$225/sqft |
Source: Stellar MLS #S5148494 Report a problem | ||
| 1/18/2005 | Sold | $218,500$101/sqft |
Source: Public Record Report a problem | ||
Public tax history
| Year | Property taxes | Tax assessment |
|---|---|---|
| 2025 | $5,357 +5.4% | $394,300 +2.7% |
| 2024 | $5,082 +1.2% | $383,800 +4% |
| 2023 | $5,021 +2.4% | $369,100 +17.1% |
| 2022 | $4,903 +0.5% | $315,300 +19.3% |
| 2021 | $4,878 +1% | $264,200 +0.5% |
| 2020 | $4,829 +23% | $262,800 +5.2% |
| 2019 | $3,926 | $249,900 +52.3% |
| 2018 | $3,926 +2.6% | $164,125 +2.1% |
| 2017 | $3,828 -0.6% | $160,750 +2.1% |
| 2016 | $3,851 +0.9% | $157,444 +0.7% |
| 2015 | $3,817 +18.6% | $156,350 +31.9% |
| 2014 | $3,219 | $118,502 +1.5% |
| 2013 | -- | $116,751 +1.7% |
| 2012 | -- | $114,800 -4.4% |
| 2011 | -- | $120,100 -7.2% |
| 2010 | -- | $129,400 -27.8% |
| 2009 | -- | $179,300 -32.5% |
| 2008 | -- | $265,600 -3% |
| 2007 | -- | $273,900 +14.3% |
| 2006 | -- | $239,600 +24.5% |
| 2005 | -- | $192,400 |
Find assessor info on the county website
Neighborhood: 34744
Nearby homes
- $409,4004 bd2 ba2k sqft2986 Marbella Dr, Kissimmee, FL 34744Off Market

- $452,4005 bd3 ba2.8k sqft2998 Siesta View Dr, Kissimmee, FL 34744Off Market
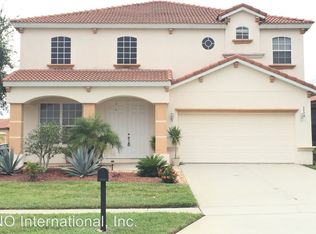
- $388,0004 bd2 ba2.1k sqft3000 Siesta View Dr, Kissimmee, FL 34744Off Market
- $407,1004 bd2 ba2.2k sqft3035 Camino Real Dr S, Kissimmee, FL 34744Off Market

- $380,1004 bd3 ba2.2k sqft3037 Camino Real Dr S, Kissimmee, FL 34744Off Market
- $390,5004 bd2 ba2.1k sqft3033 Camino Real Dr S, Kissimmee, FL 34744Off Market
- $494,1004 bd3 ba3.5k sqft3004 Siesta View Dr, Kissimmee, FL 34744Off Market
- $411,3004 bd3 ba2.2k sqft2984 Marbella Dr, Kissimmee, FL 34744Off Market
Nearby schools
GreatSchools rating
- 4/10East Lake Elementary SchoolGrades: PK-5Distance: 2.7 mi
- 7/10Neptune Middle SchoolGrades: 6-8Distance: 5.5 mi
- 5/10Tohopekaliga High SchoolGrades: PK,9-12Distance: 1.8 mi
Get a cash offer in 3 minutes
Find out how much your home could sell for in as little as 3 minutes with a no-obligation cash offer.
Estimated market value
$469,300
Get a cash offer in 3 minutes
Find out how much your home could sell for in as little as 3 minutes with a no-obligation cash offer.
Estimated market value
$469,300
- Florida
- Osceola County
- Kissimmee
- 34744
- 2988 MARBELLA DRIVE
Nearby cities
Nearby neighborhoods
Nearby zip codes
Other Kissimmee Topics
